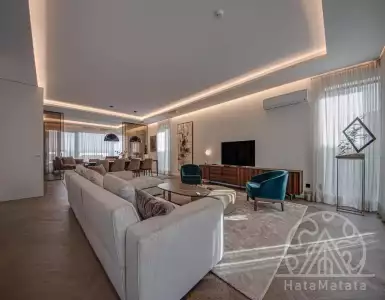
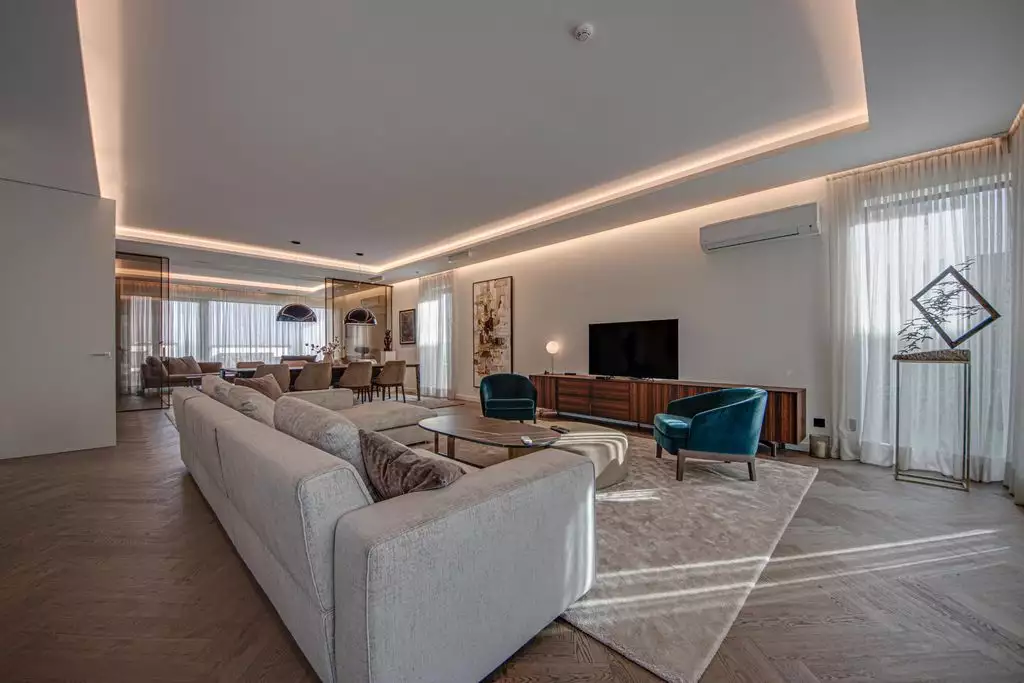
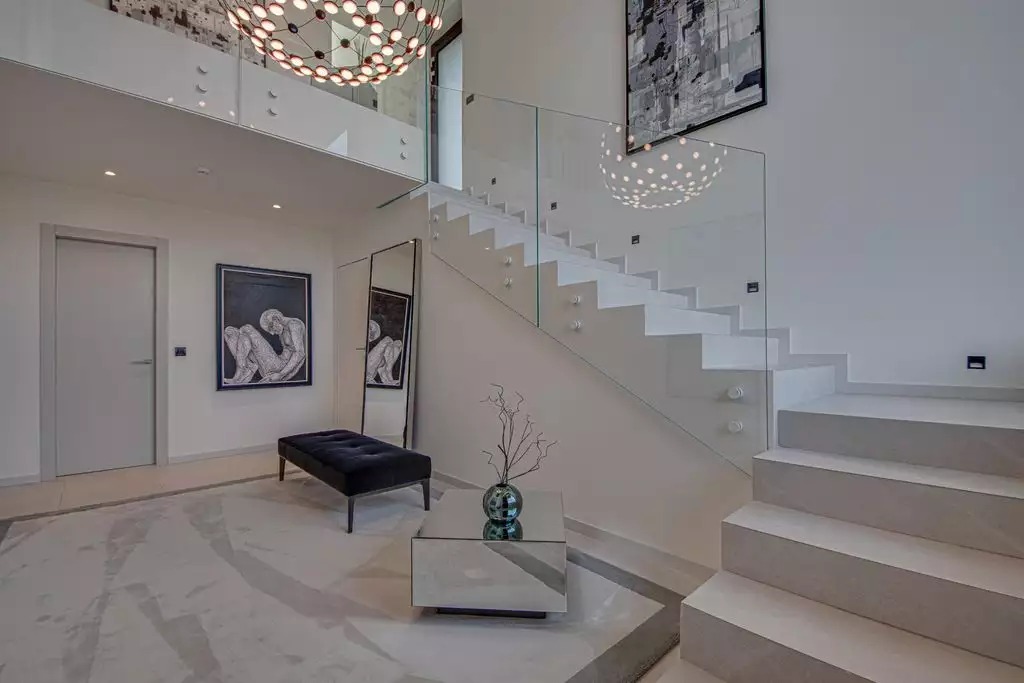
 A house where you will feel the connection between architecture, design and art objects - has won the prize for the best architectural project of 2019. The property is one of the five best design projects of 2019, published in the 2020 edition of Bravacasa magazine.
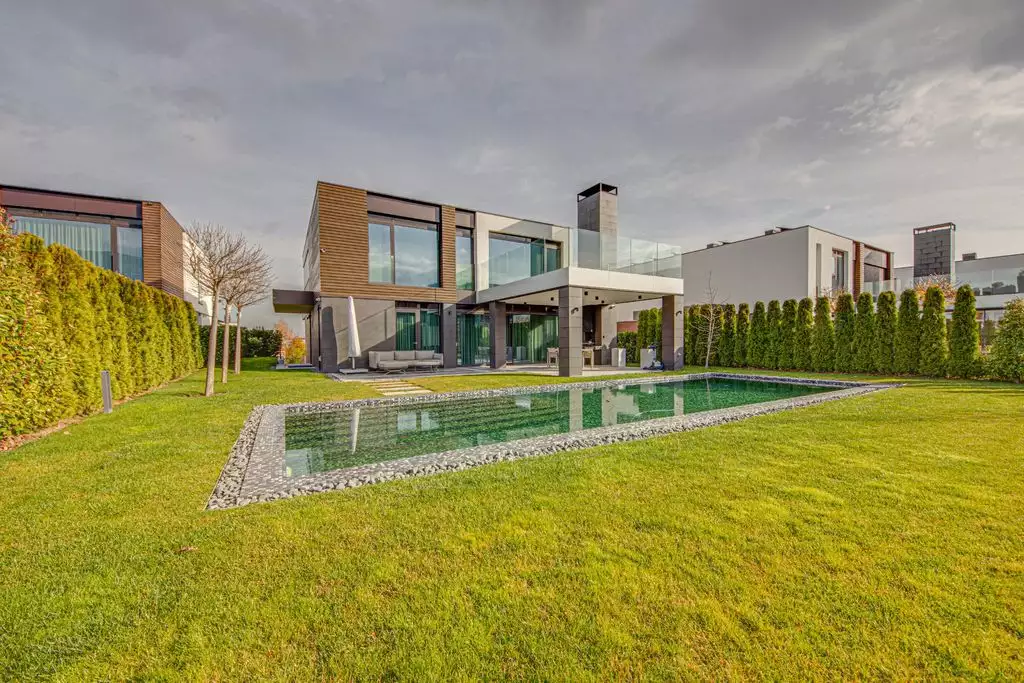
It is located in a gated complex of 12 individual houses. The place is quiet, sunny, with lots of greenery and beautiful views of Vitosha Mountain - to the south and Sofia - to the north. It is close to the central city arteries providing quick access to any part of the city.
Basementwith 4 car garage, wiring for electric car charger, multi-purpose room, warm house connection, infrared sauna, shower room, hallway with store and checkroom.
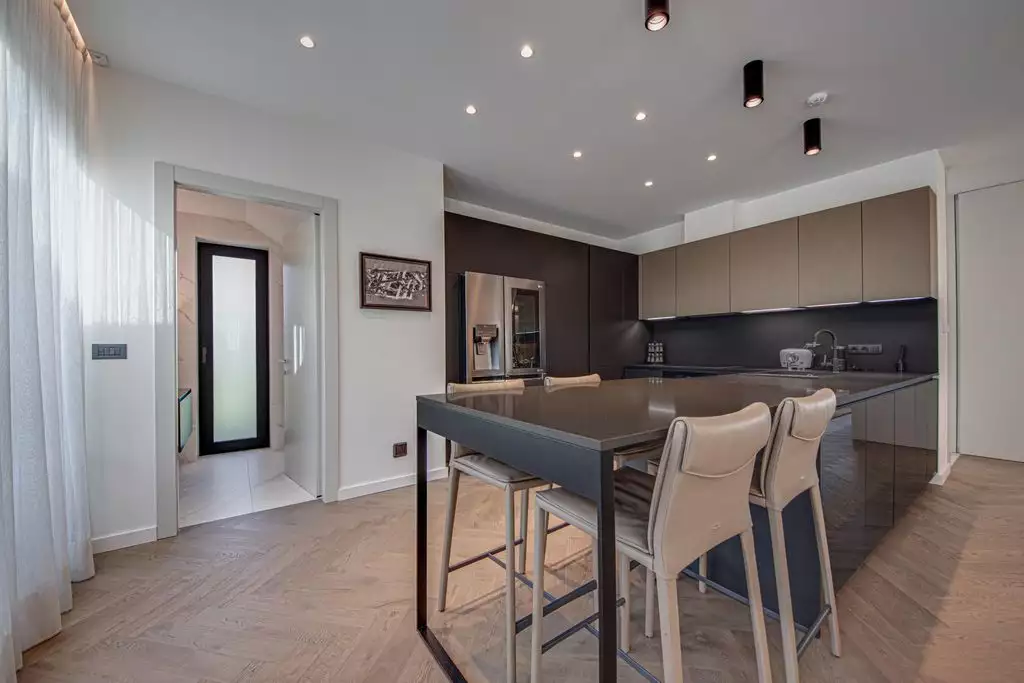
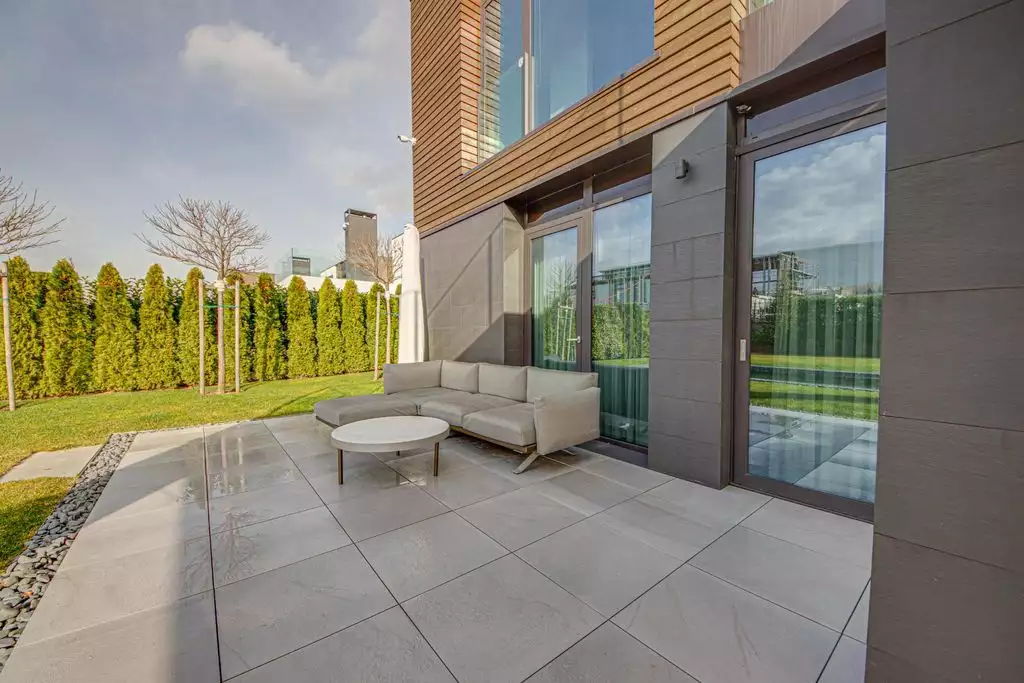
1 floor- spacious south-facing living room with access to the courtyard, kitchenette, toilet. In the northern part of the floor there is an isolated office. The yard is south facing, in excellent condition, with pool and veranda.
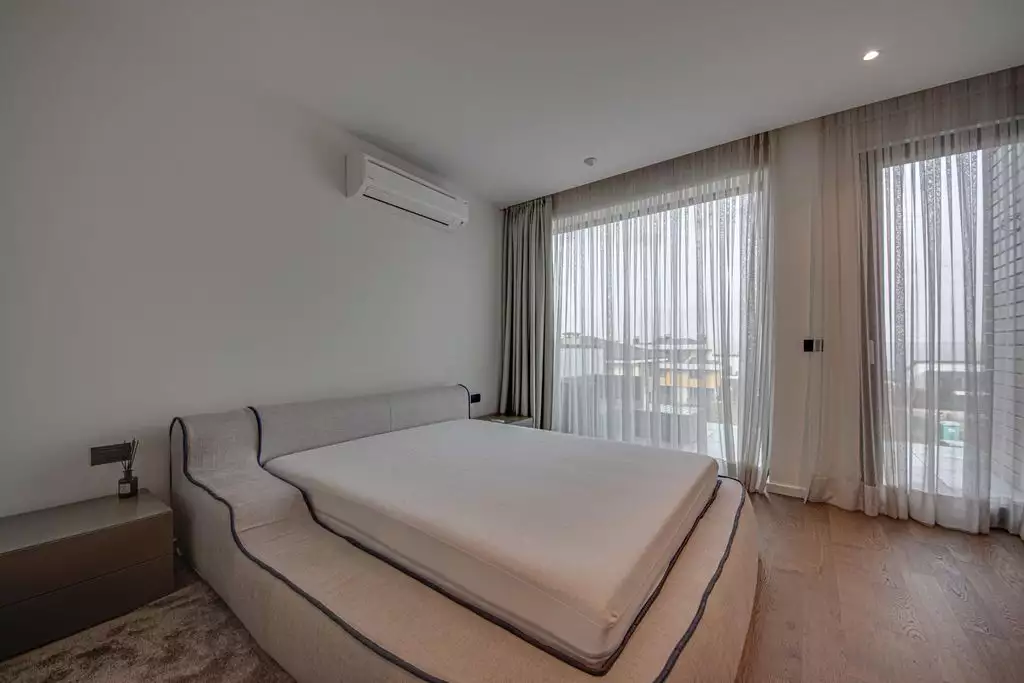
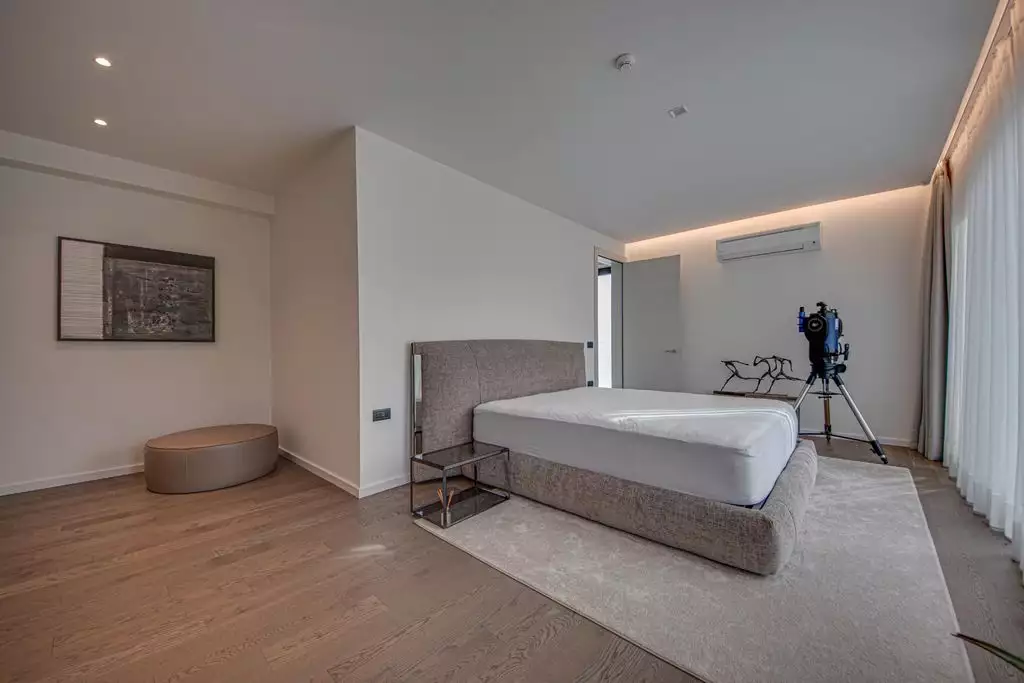
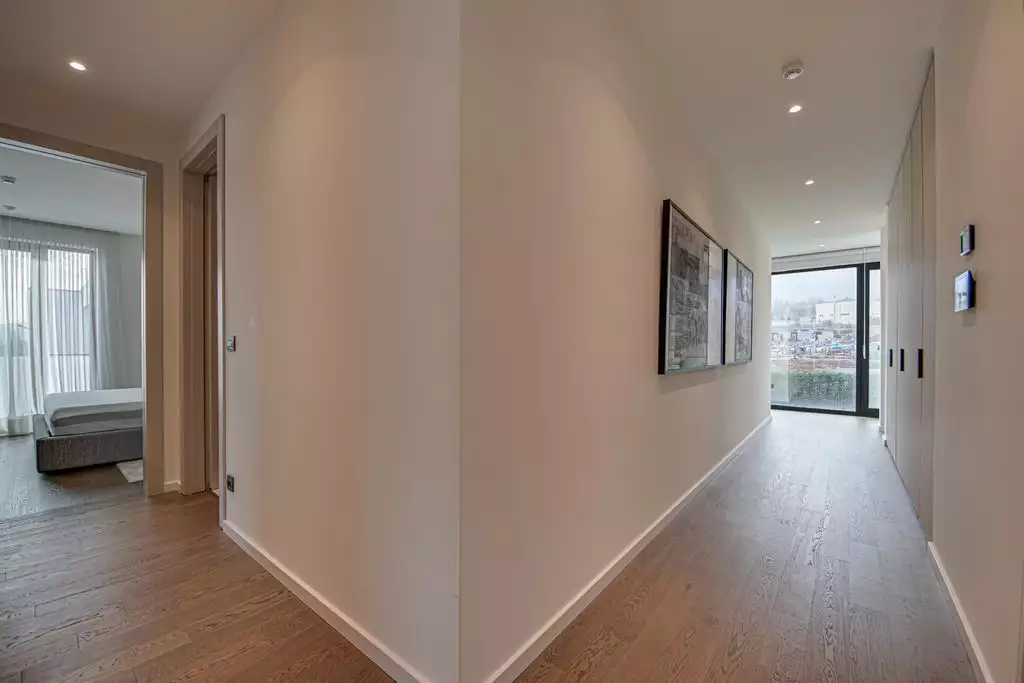
2nd floor- Master bedroom with en-suite bathroom, dressing room and huge panoramic terrace with mountain views. Second bedroom with en-suite bathroom and terrace to the north. The third bedroom has a terrace to the north. The fourth bedroom is east facing. One bathroom in the corridor.
Heating is provided by a heat pump with electricity and gas supply, underfloor heating/cooling, and ducted air conditioning in each room. There is a 300-liter boiler for hot water powered by electricity and gas.
Advantages:
- Central vacuum cleaner
- Outdoor pool
- High-quality finishing work and furniture.
- Video surveillance with 9 surveillance cameras
- 24/7 live security and 37 cameras around the perimeter of the complex
Disposition:Sofia, Bulgaria
Area: 800 sq. m
number of bedrooms: 4
number of bathrooms: 5
year of construction: 2019
Price:€ 2,000,000
 126 408 $
 68 700 $
 159 384 $