This is a high-quality villa that is currently under construction, with completion and move-in planned for early 2025.
The villa has a total living area of 322.10 square metres, divided into two residential floors and an additional third level with a roof terrace.
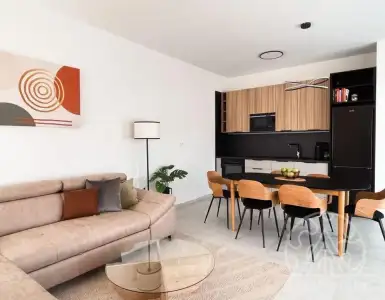
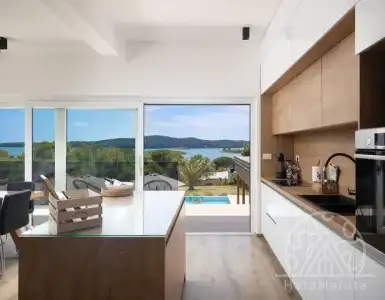
Upon entering the villa you are greeted by an elegant foyer with a designated wardrobe area, leading into the open-plan living room of the villa. This space, free of partitions, includes a spacious and sun-filled living room with large sliding glass walls, a spacious dining area for the whole family and a modern kitchen with an island, perfect for gatherings and entertaining.
A notable design feature is the open space above the living area, connecting the first floor with the highest point of the interior. This innovative design departs from standard conventions, giving the villa a unique charm and making it a distinctive feature of our coast. The sliding glass walls not only fill the space with natural light but also create a seamless connection between the villa's interior and the surrounding nature.
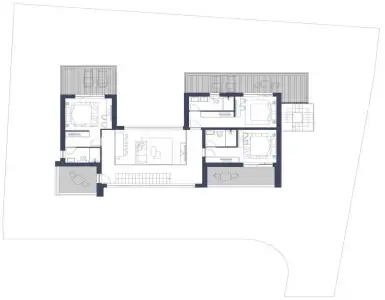
In the more private part of the first floor, separated by a corridor, there is a bedroom with its own bathroom and access to the garden, a guest toilet and a storage room adjoining the kitchen, including a technical room/laundry. .
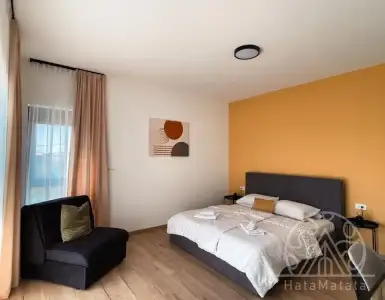
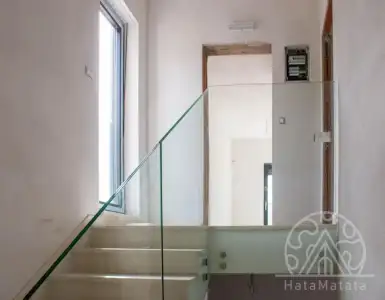
An internal staircase leads to the second floor, where three additional bedrooms are located, each with its own bathroom. Two of these bedrooms have access to a shared covered terrace (22.40 square metres), and the master bedroom has its own covered terrace (22.70 square metres) with a partial sea view.
Every square metre of this villa has been used to ensure maximum comfort, luxury and uniqueness. Before ascending to the roof terrace, the additional amenities located in the villa's garden must be noted.
The villa is situated on a plot of 615 square metres. After accounting for the area occupied by the villa and the pool, a comfortable courtyard of 297.70 square metres remains.
The owners of the project have carefully considered the exterior of the villa, ensuring that it will offer future owners numerous amenities. The sliding glass walls of the living room open onto a covered summer terrace (20.90 square metres) with a summer kitchen and dining area, sufficient for family and friends. This terrace adjoins the sun terrace by the pool and the heated pool with a sea-water system.
The garden is fully enclosed and offers enough greenery for carefree play for children and pets. The garden also has access to an open storage room and a poolside toilet.
In addition, the garden can be accessed via an electric sliding gate from a secondary dead-end asphalt road, which provides spacious parking for four or more cars with two covered parking spaces.
From the garden, an external staircase leads to the villa's roof terrace, which offers an unobstructed panoramic view of the sea and the gently rolling countryside. This roof terrace, ideal for entertaining friends and family, is planned to include outdoor seating, a jacuzzi and a sunbathing area with a total area of 112.70 square metres.
ADDITIONAL INFORMATION:
- The villa has a clear title deed
- The owner is a legal entity (company)
- The villa is sold turnkey, fully functional, without furniture, including a fully landscaped garden and pool.
- Future owners can choose special Italian designer furniture for an additional fee.
- Future owners can influence the interior design of the villa, including the choice of flooring and technical equipment.
- The villa will be equipped with Daikin air conditioners in every room and underfloor heating.
- A chimney will be installed, allowing a pellet or wood stove to be fitted if desired.
- Aluminium joinery with insect screens and Z-90 blinds will be installed.
- High-quality Italian ceramics will be used throughout the villa, except in the bedrooms and living room, where parquet flooring suitable for underfloor heating will be laid.
- The villa will be equipped with first-class technology, materials and equipment, such as Hans Grohe and Daikin products.
LOCATION DESCRIPTION: The villa is located in a place carefully chosen by the project owners with the aim of achieving a high level of luxury, comfort and ease of living.
Pomer has become a favourite place for many visitors, and some consider it an ideal place for permanent residence or a favourite holiday spot in the warmer months. Pomer is a small settlement behind Medulin and the popular Premantura. It consists of several houses and luxury villas next to beautiful natural beaches. The nearest beaches are just 900 metres from the villa and offer not only crystal-clear water but also numerous amenities such as water skiing, beach bars, boat rental and seaside restaurants.
In addition to the beautiful and lively beaches, Pomer has some of the best cycling routes leading to Premantura and the famous Kamenjak Cape nature park or to the lively Medulin.
Pomer offers a range of amenities for both visitors and residents, including a school, a small shop, several restaurants and cafes in the village centre. For more extensive shopping, a recently built large store is available, just a three-minute walk from the centre of Pomer or a one-minute drive. In addition, Pomer has good transport connections: important locations and other amenities are just a few minutes' drive away:
- Pula (centre) - 8.5 km
- Medulin (promenade) - 5 km
- Premantura (centre) - 6.7 km
- Banjole (centre) - 2.5 km
- Pula Airport - 12 km
- Istrian Ypsilon (motorway) - 10 km
This is a unique opportunity for those looking for a unique and special property for private use, or for those looking for a rare investment in luxury tourist rental.
For any questions, necessary information or to schedule a viewing of the villa and its current construction status, as well as its location, please contact us at any time.


 1 285 449 $
 1 217 447 $
 1 206 479 $
 1 480 679 $
 1 513 583 $
 1 590 358 $