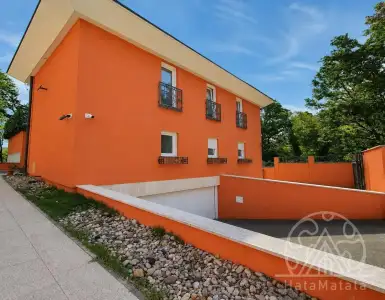
Located in one of the most prestigious residential areas of Zagreb, this exceptional luxury villa represents a rare opportunity to own a high-class architectural residence in the capital of Croatia. Designed for buyers who value privacy, modern design and advanced technology, this modern villa combines refined living spaces with high construction standards in a prestigious area of Zagreb. The property offers a total living area of approximately 440 square meters and is situated on a spacious and beautifully positioned plot of 1,100 square meters, providing comfort and exclusivity in one of the most desirable areas of the city.
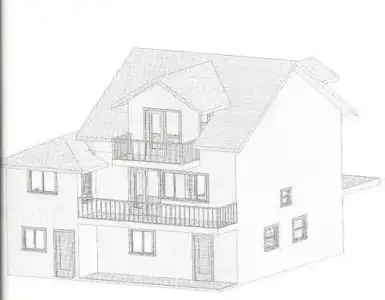
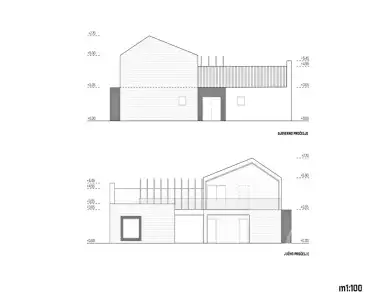
This exclusive modern villa was designed as a refined private residence where architecture, lifestyle and technology harmoniously combine. Every element of the property was carefully considered to create a home that goes far beyond traditional luxury real estate. The villa consists of four thoughtfully designed levels, each fulfilling its own unique function while maintaining a unified design language focused on comfort, natural light and functional elegance.
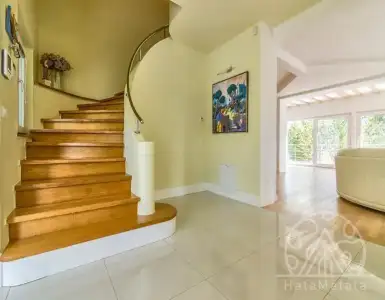
Upon entering the property, residents and guests are welcomed by an impressive lobby that immediately sets the tone for the entire home. The elegant modern hallway creates a strong architectural first impression and introduces the refined aesthetic that defines the villa. Clean lines, high ceilings and carefully selected materials create an atmosphere of restrained luxury characteristic of high-class European residences.
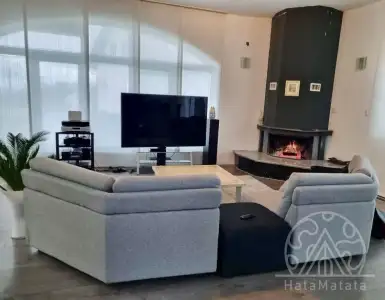
The main living level opens into a spacious and light-filled living room, where the living room, kitchen and dining area are designed in an open plan. Large panoramic glass surfaces allow abundant natural light to penetrate the interior, creating a seamless connection between the internal living areas and the surrounding terraces. This architectural approach enhances the sense of space and provides a smooth transition between indoor comfort and outdoor relaxation, ideal for entertaining guests or enjoying everyday family life.
The kitchen is fully equipped in accordance with modern culinary standards, combining high-class appliances with functional design suitable for both everyday meals and formal dinners. The dining area naturally continues from the kitchen and living room, creating a central place for gathering in the home. On this level, several technical areas are neatly integrated into the architectural plan, including a boiler room, laundry room and a management system for the villa's wellness area. These functional spaces ensure organized and efficient daily operation of the property without interfering with the aesthetics of the main living areas.
One of the most distinctive features of the villa is the wellness level, designed as a dedicated area for relaxation and recreation. This entire floor is conceived as an oasis of calm in the home, offering an experience comparable to luxury spa resorts. The spacious bedrooms provide a level of comfort associated with high-class boutique hotels, ensuring privacy and relaxation for both residents and guests.
Each bedroom on this level has access to an exclusive private spa environment, which includes an indoor pool equipped with a modern water maintenance and filtration system, a fully equipped sauna, large showers and a dedicated massage area intended for wellness procedures and relaxation. The winter garden adds a unique architectural element, creating a peaceful internal retreat filled with natural light throughout the year. The wellness area also opens onto a large sunny terrace with beautiful panoramic views of the surrounding landscape, making this level an ideal place for relaxation and recovery after a busy day in the city.
The entire upper floor of the villa is dedicated to the master suite, designed as a private penthouse within the home itself. This level offers a unique sense of exclusivity and privacy, rarely found in city residences. Large glass surfaces on several sides provide impressive open views, while the carefully planned landscaping guarantees complete confidentiality from the surroundings.
The master suite includes two spacious walk-in closets that provide ample storage space while maintaining the elegant aesthetic of the space. The master suite bathroom is designed to resemble the wellness areas of the world's luxury resorts, using premium materials, a spacious layout and a spa-inspired atmosphere that turns everyday routines into moments of relaxation. From this level, direct access leads to a beautifully landscaped and enclosed private garden of approximately 200 square meters, offering peaceful seclusion for quiet mornings, relaxation or evening gatherings in complete privacy.
In addition to its architectural elegance, the villa is built in accordance with the highest standards of modern energy efficiency and sustainability. Modern technical systems ensure optimal comfort while minimizing operating costs and environmental impact. The property is equipped with a modern heat pump system, energy-efficient underfloor heating, high-performance glazing and solar panels that contribute to sustainable energy production. In addition, the villa is equipped with a backup power supply system designed to maintain energy independence during unexpected power outages.
Thanks to these modern energy solutions, the villa's monthly operating costs are comparable to those of an ordinary apartment, which is exceptionally rare for a property of this size and level of luxury.
Complementing the exclusivity of this remarkable residence is a unique architectural feature known only to those who visit the property in person: a hidden secret room integrated into the structure of the home. This discreet and unexpected element further emphasizes the individuality and prestige of the villa, offering a detail that is intentionally revealed only during private viewings of the property.
Luxury properties of this scale, quality and architectural concept are becoming increasingly rare on the Zagreb real estate market. With rising construction costs and increasing demand for premium residential real estate in the capital of Croatia, building a similar villa today would require an investment estimated at least thirty percent higher than the current asking price. For this reason, the property represents not only an exceptional private residence but also a solid long-term real estate investment in one of the most stable and desirable markets in Croatia.


 1 645 199 $
 1 634 231 $
 2 138 759 $
 1 535 519 $
 1 425 839 $
 1 864 559 $