Modern and luxurious new build in a quiet, secluded location, close to all necessary amenities in Svetvinčenat!
We are proud to present this new development project, located in a small village near Svetvinčenat, offering everything needed for everyday life. The developer plans to build on this plot a private complex of three villas, each designed using high-quality materials and advanced construction technologies to ensure exceptional standards. Every detail has been carefully thought out to ensure maximum comfort and quality, and the interior layout is designed for efficient use and seamless functionality.
This project offers a unique opportunity to find your dream home, suitable for year-round living thanks to high-class equipment and superior construction quality.
Property description: Each villa occupies a total area of 200.8 m² and spans two floors.
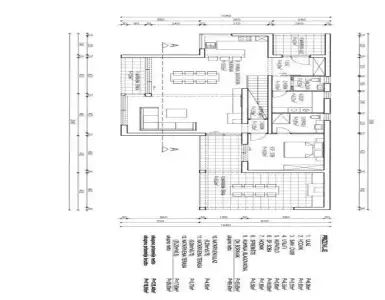
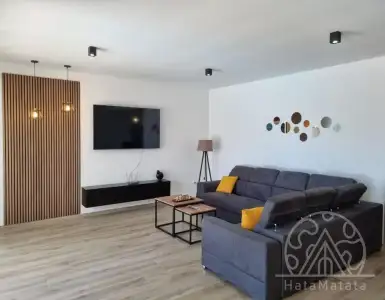
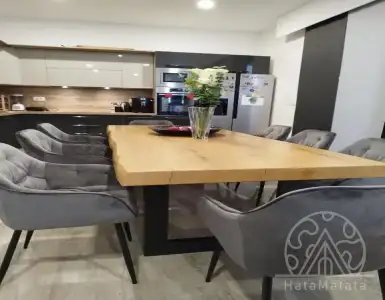
First floor: The entrance hall opens into a spacious open-plan living room with a separate, well-equipped kitchen, a family dining room with access to a small terrace, and a large living room leading to the summer terrace. The open plan, enhanced by glass walls overlooking the landscaped courtyard, allows natural light to fill the space. The first floor also has a bedroom with an en-suite bathroom and access to the terrace, a guest bathroom, and a utility room.
Upper floor: Accessed by an internal staircase, the upper level accommodates three bedrooms, each with its own en-suite bathroom. The master bedroom includes a covered terrace for additional privacy, and there is also an additional storage room on this floor.
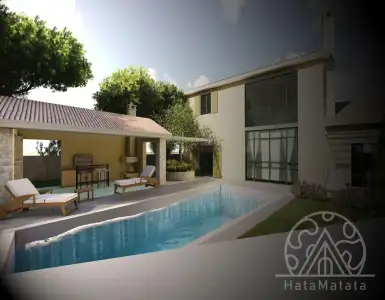
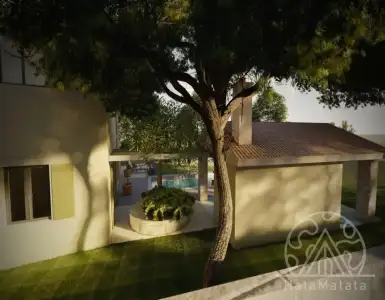
Exterior: The villa is located on a plot of 675 m², which will be fully enclosed by walls, landscaped with Mediterranean plants, and equipped with individual lighting to create a unique nighttime atmosphere. The grounds will have an electric gate with sensors and parking for 2-3 cars.
A pool with a sunbathing area will be located in the center of the courtyard, next to the summer terrace, and there will also be enough green space for children to play and have fun safely.
Additional and technical information:
- The villa is sold turnkey without furniture.
- A smart air-conditioning system will be installed in every room, underfloor heating will be installed throughout the house, and the living room will have provisions for installing a wood-burning or pellet stove.
- Flooring will include parquet compatible with the underfloor heating system in the bedrooms and high-quality large-format ceramic tiles in the other rooms.
- The pool will operate on a saltwater electrolysis system, and water heating can be installed if desired.
- Solar panels will be installed on the roof to heat water for the entire villa.
- Currently, buyers have the opportunity to personalize some aspects of the project according to their personal needs and preferences.
Location description: The villa is located in a picturesque Istrian village, a peaceful community of family houses, stone houses, and holiday villas. This place is perfect for those who prefer a quiet, natural environment but want easy access to the necessary amenities for modern family life.
The property is only 6 km from Vodnjan, where you will find everything you need, including shops, pharmacies, doctors, supermarkets, and more. For quick and convenient shopping, Juršići is only 3.5 km away. The villa is also close to beautiful beaches: Pula is only 20 km away, Fažana is 12 km away, and Peroj is 11 km away. The property is conveniently located near the Istria-Ypsilon highway, providing easy access to the entire Istrian peninsula, the border with Slovenia, and the Primorje-Gorski Kotar county.
This area also offers beautiful cycling routes through untouched nature, olive groves, and vineyards, as well as walking trails, traditional taverns, and restaurants. Istria is famous for its delicious local food, first-class wines, and high-quality olive oil — all easily accessible from the villa.
In short, this property is worth your attention. With the opportunity to influence design aspects, you have a great chance to create a personalized home that suits your tastes and needs.
If you have additional questions, need more information, or would like to schedule a viewing, contact us.


 932 279 $
 932 279 $
 932 279 $
 932 279 $
 976 151 $
 877 438 $