


Area
440 м2
Bedrooms
4
Bathrooms
3
Year of construction
1800
House . City - Arezzo
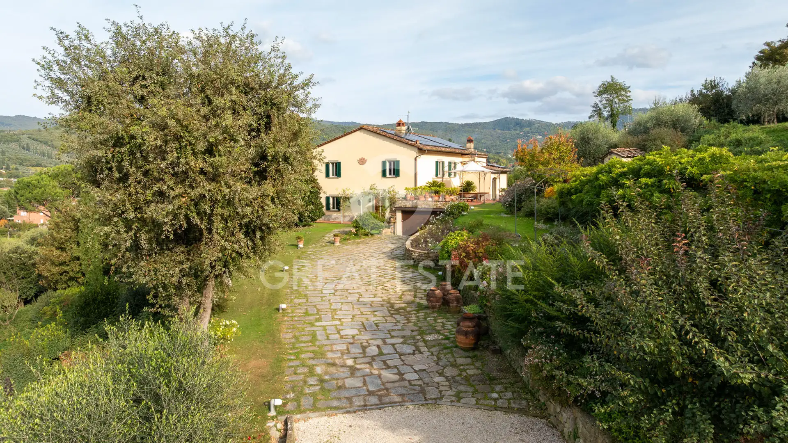
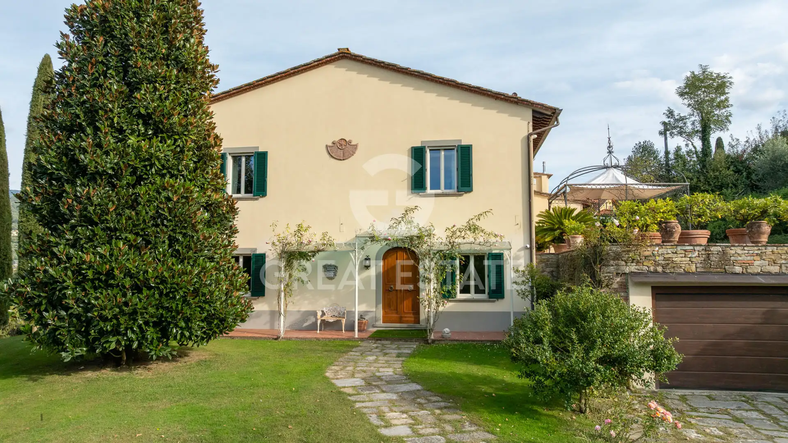
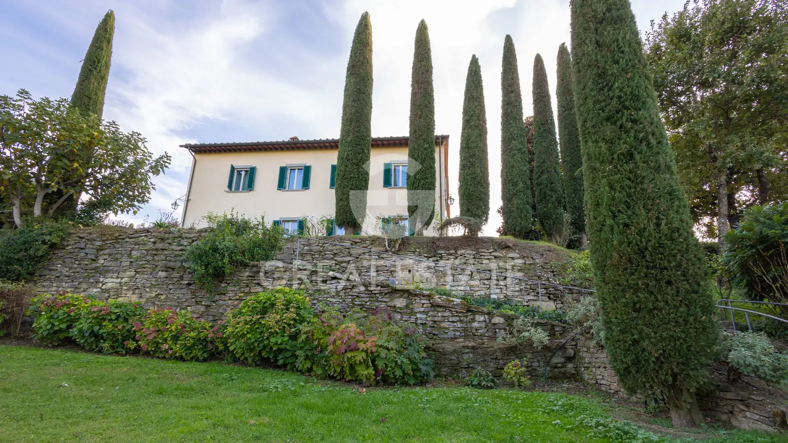
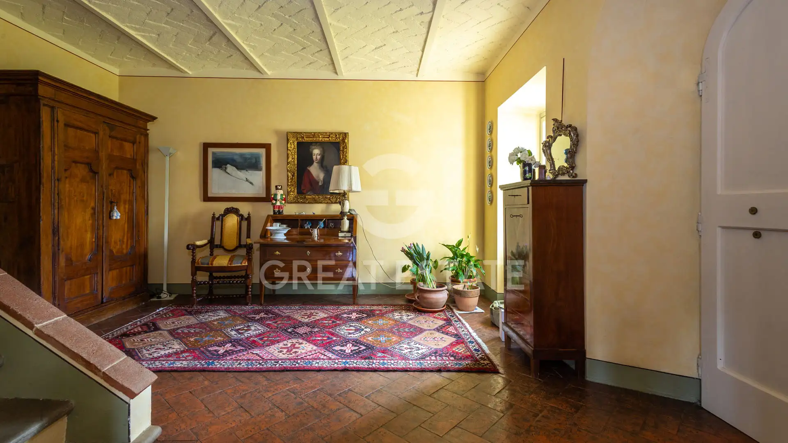
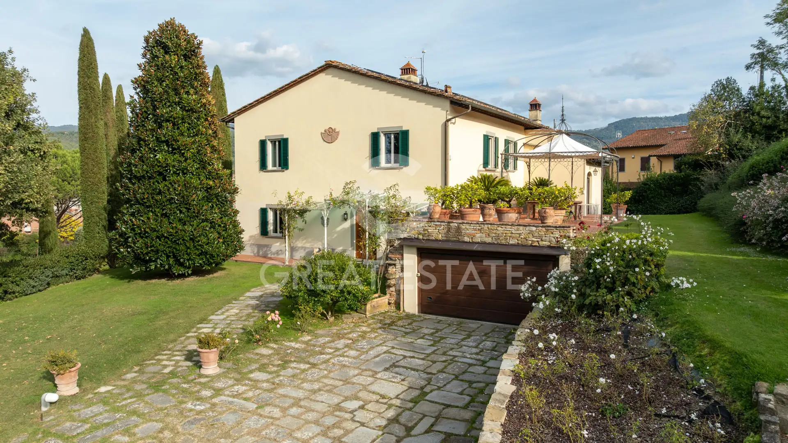
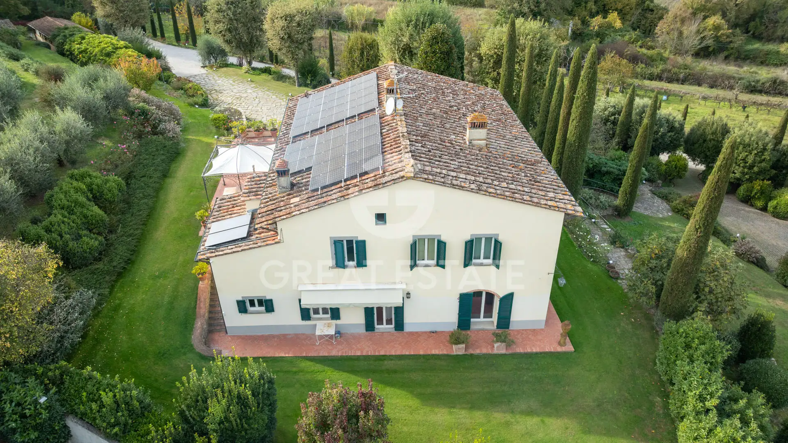
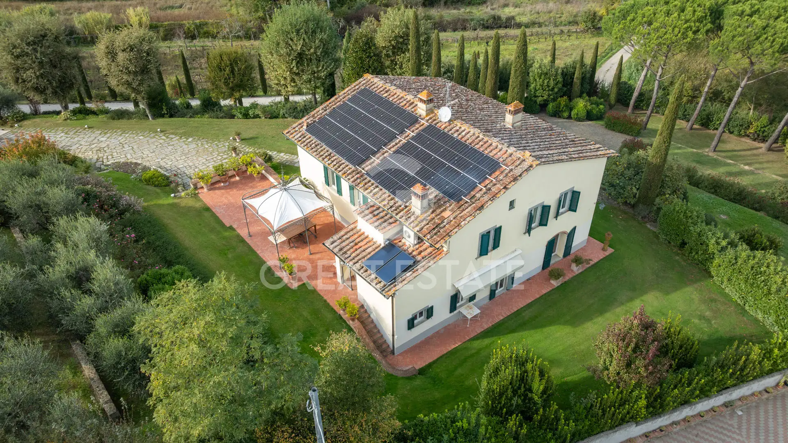
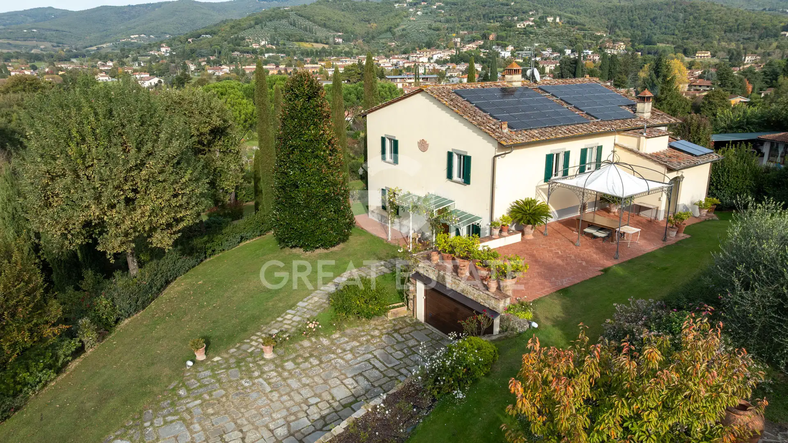
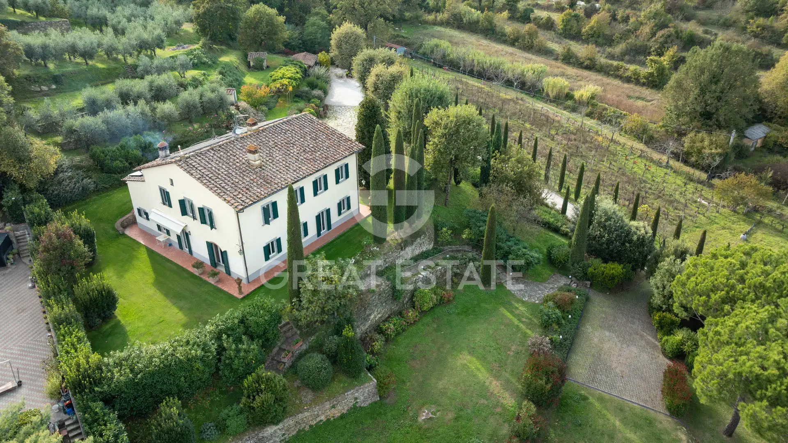
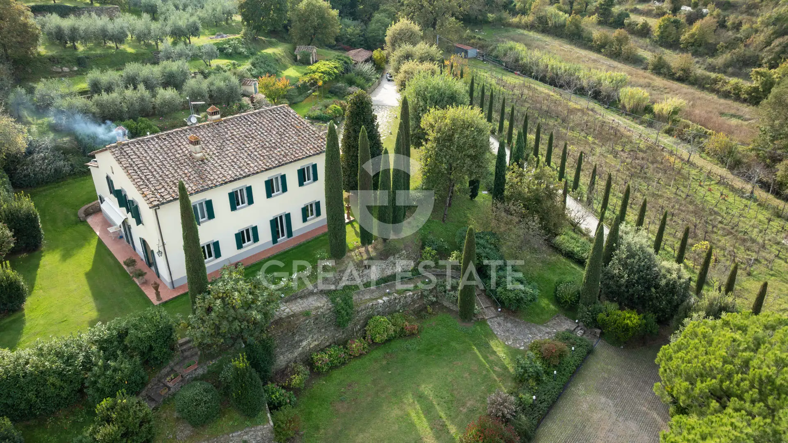
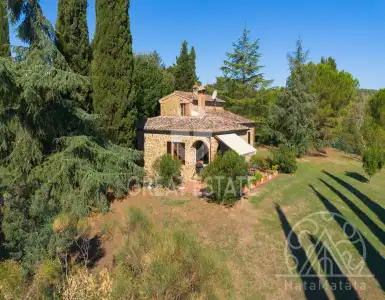
Splendid 440 sqm villa arranged over two floors, located in Arezzo, in the evocative setting of the hills surrounding the city.
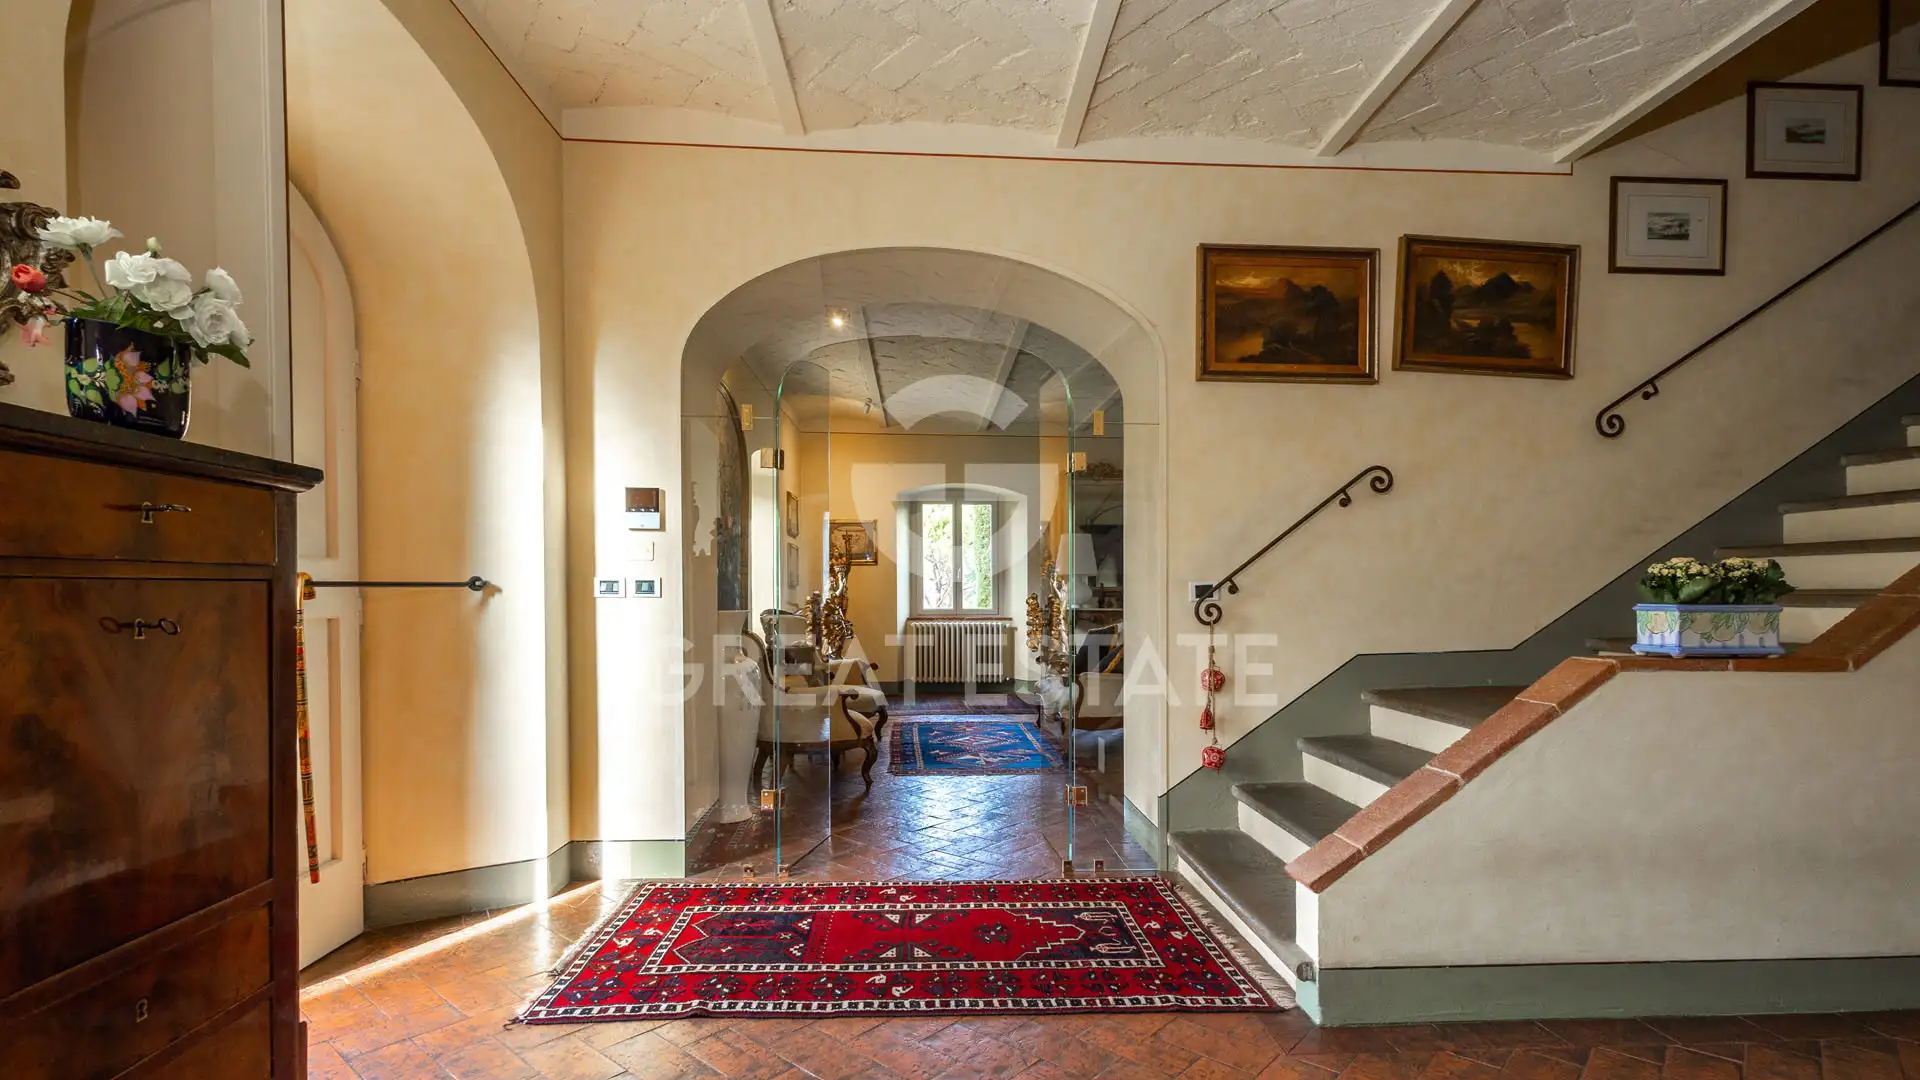
On the ground floor, the residence opens onto a sequence of living rooms flooded with natural light, dominated by a majestic fireplace, perfect for welcoming guests or enjoying relaxing moments with family. This level is completed by a comfortable eat-in kitchen, a formal dining room, service areas including a laundry room, cellar and guest bathroom, and a large garage with direct access.
Ascending to the first floor, one is welcomed by a second intimate sitting room, also enhanced by a fireplace, which serves as the heart of the sleeping area. Here there is a luxurious master suite with walk-in wardrobe and private bathroom, together with two additional bedrooms. There is also a bright private study, easily convertible into a fourth bedroom depending on requirements.
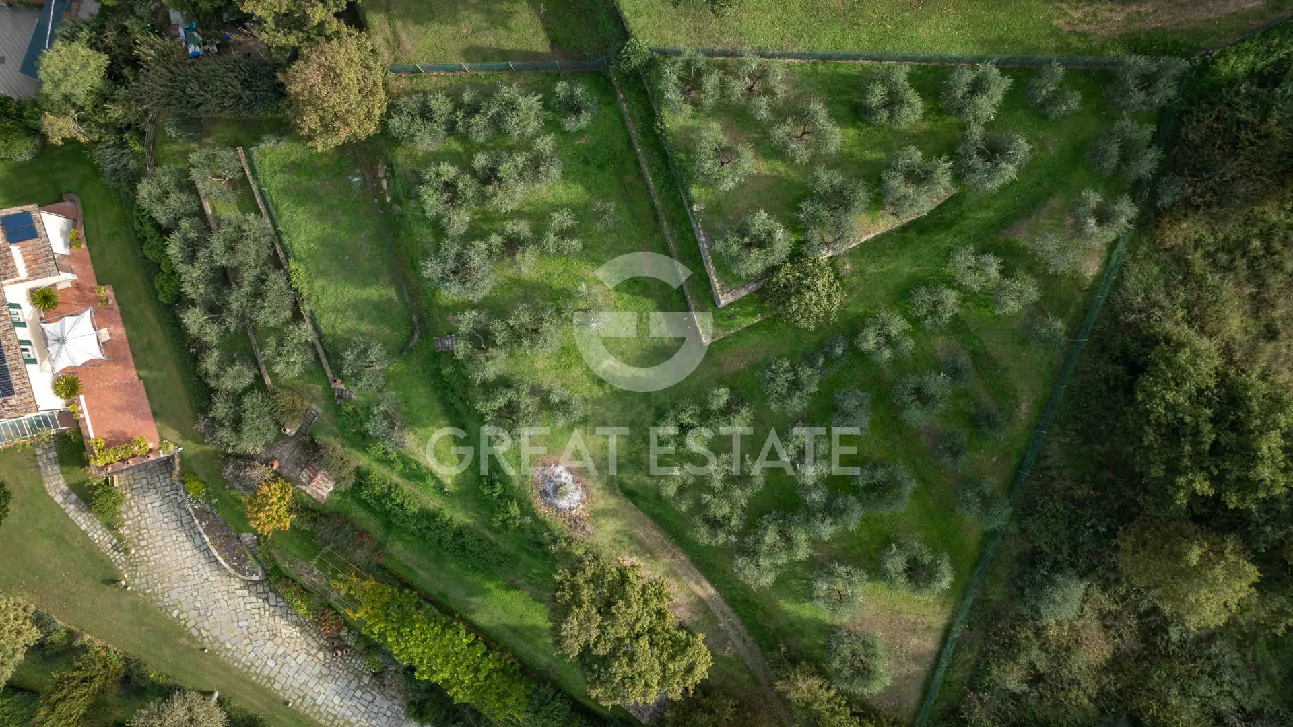
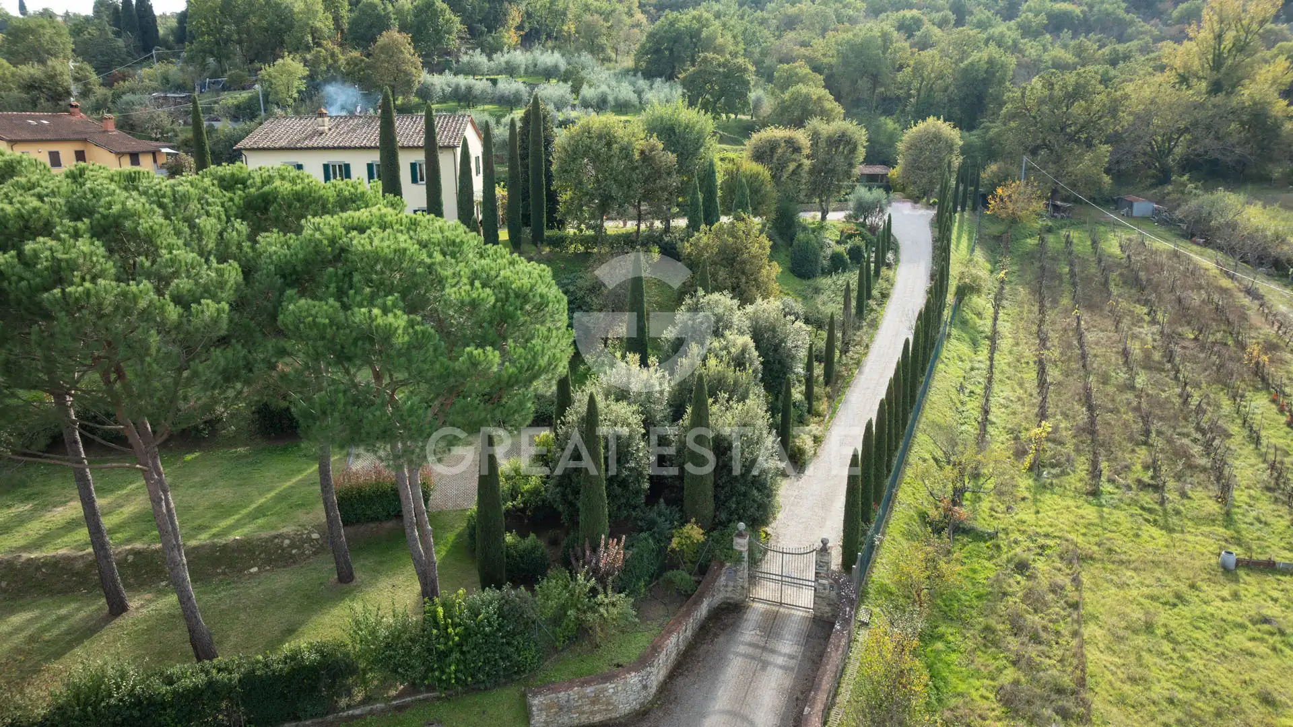
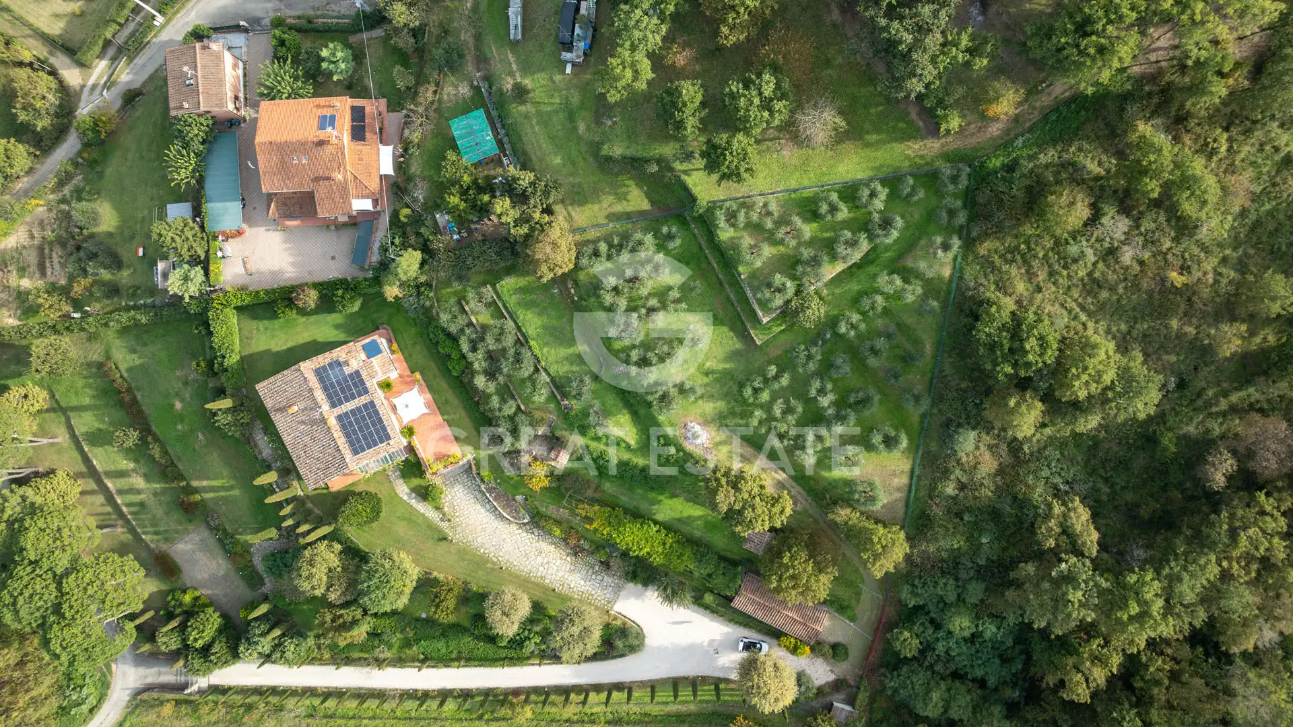
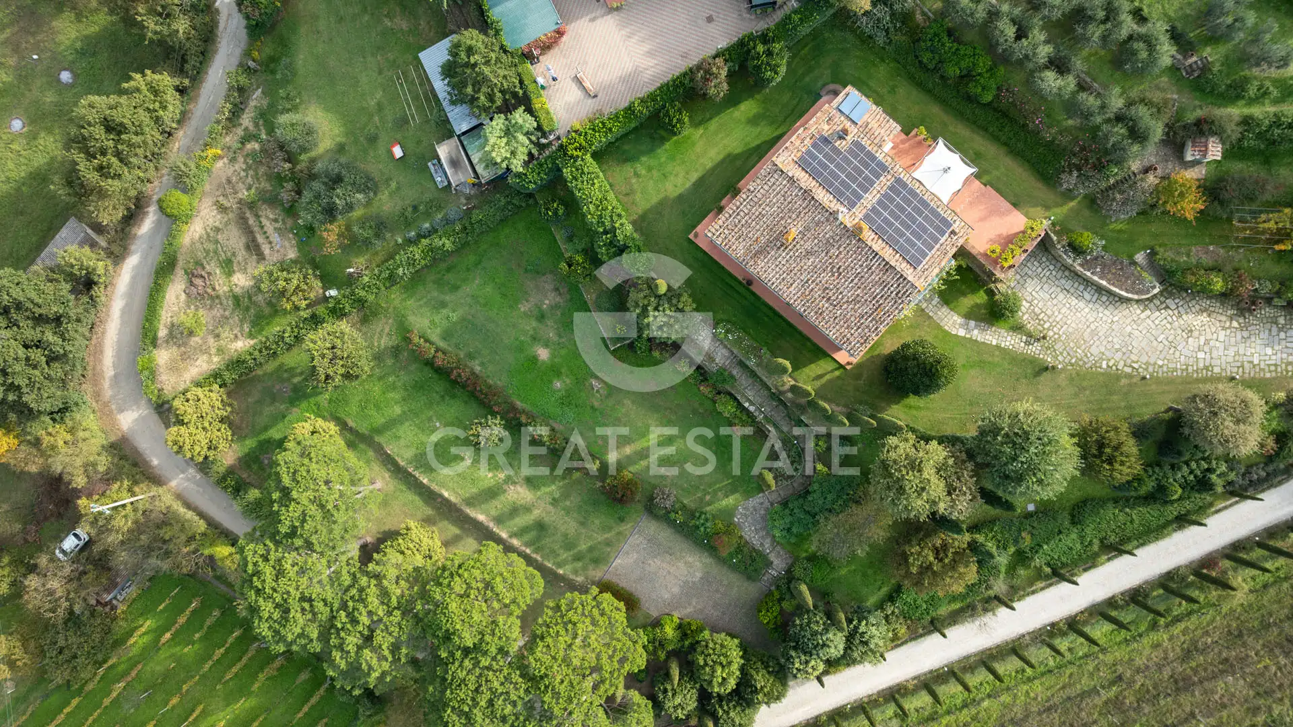
Outside, the property is surrounded by approximately 8400 sqm of land hosting 81 olive trees. The outdoor area includes a well-kept garden, partially paved and equipped with a gazebo, with the possibility of building a swimming pool.
Additional details
Property type
Elite
Object type
House
Price
2 173 576 $
Land area
8360
FAQ
Related sections
Contact person



 3
3
 3
3

207
In the municipality of Sarteano, set within a landscape of exceptional beauty in the heart of the Val d'Orcia, we...
 3
2
3
2
167
Located just a short distance from Sinalunga, this splendid farmhouse of approximately 160 square meters is arranged over two levels...

International Real Estate Consultant