


Area
360 м2
Bedrooms
2
Bathrooms
2
Year of construction
2023
House . City - Perugia
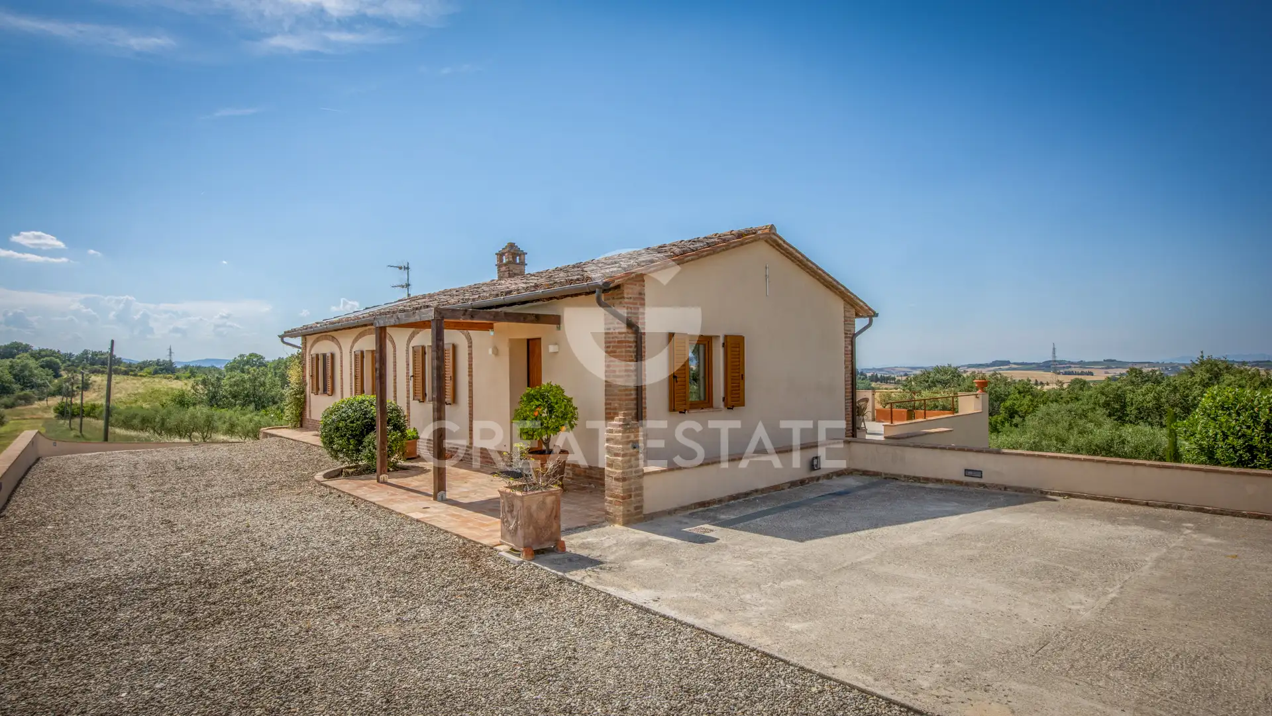
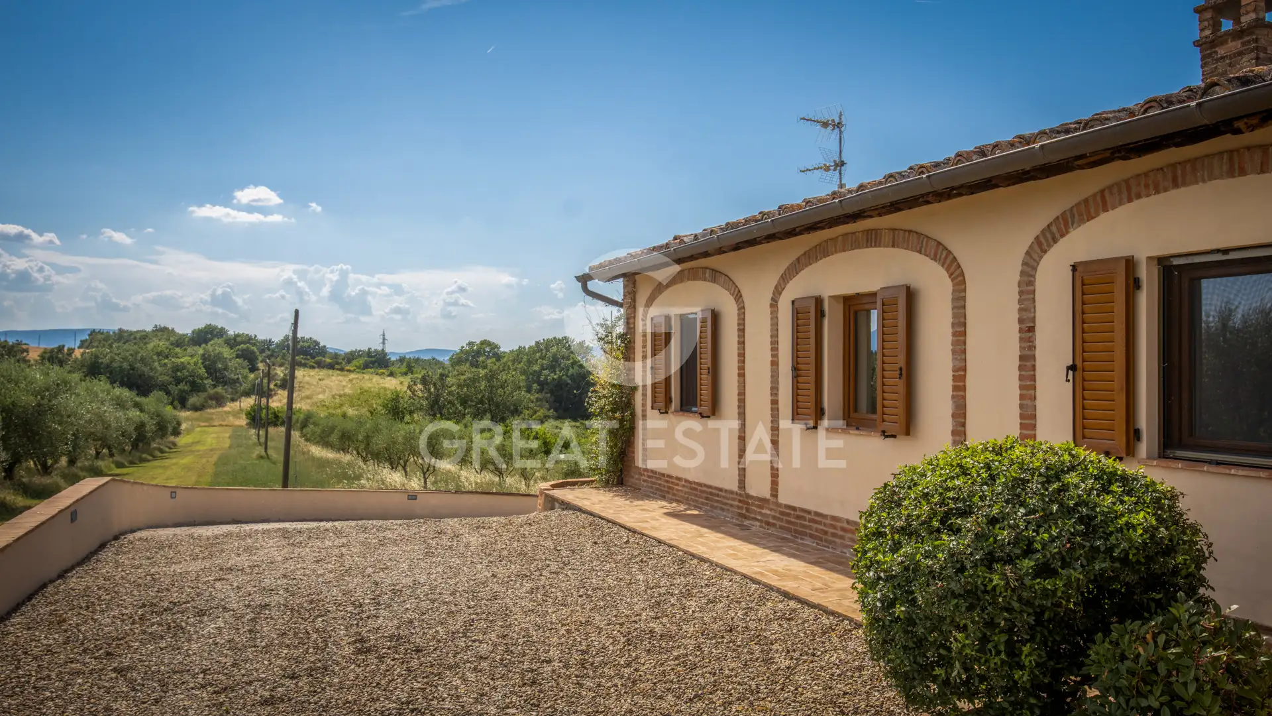
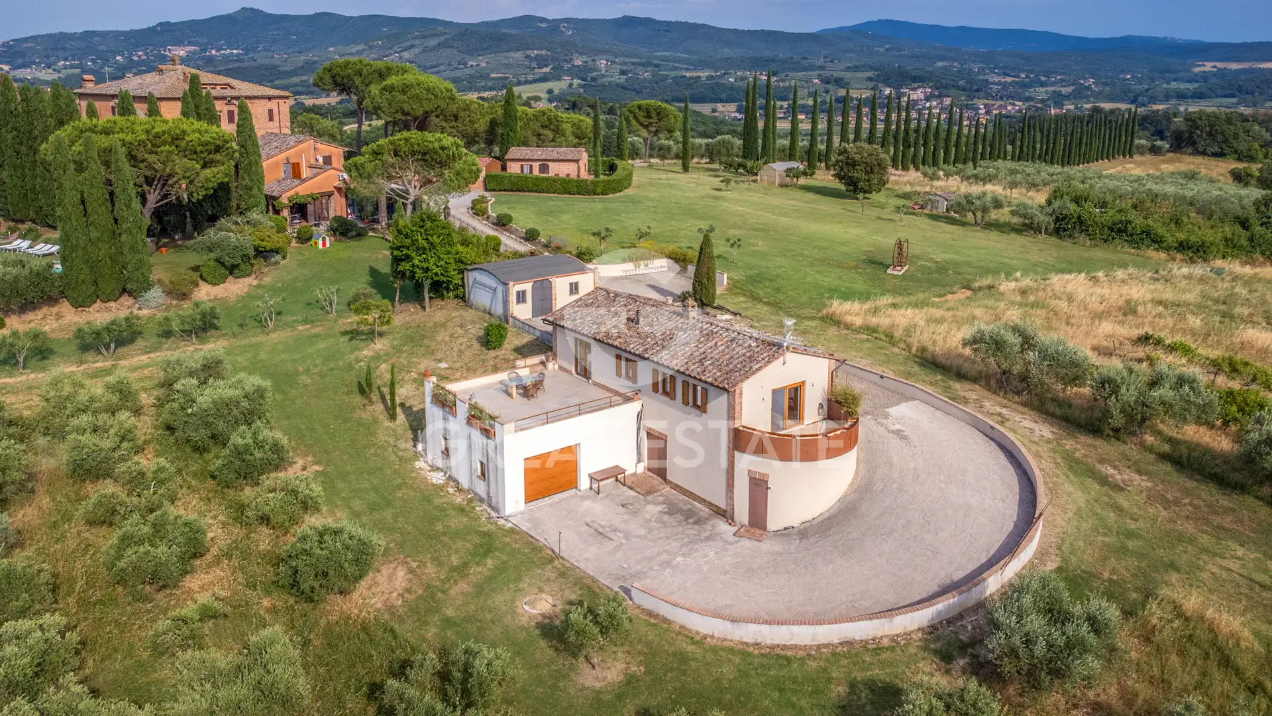
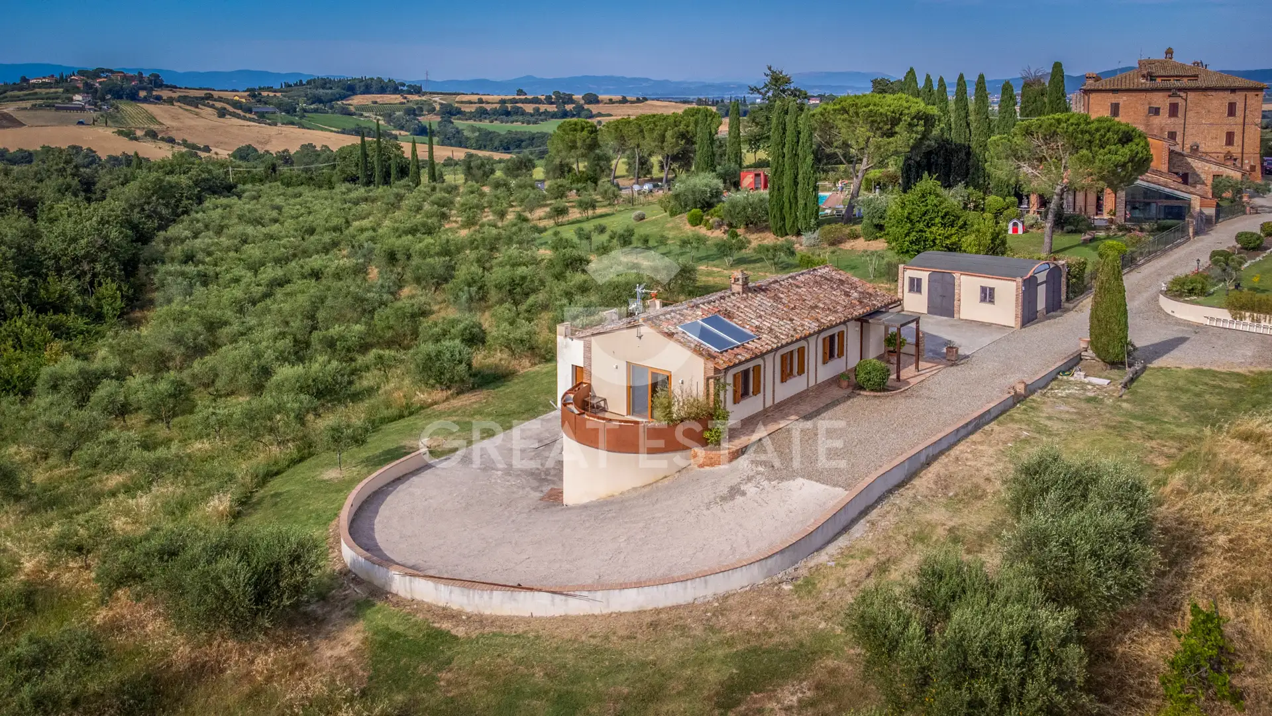
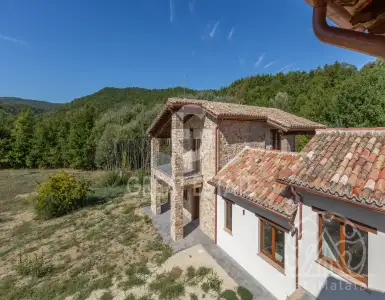
Built in 2023, the residential part of the villa is entirely arranged on one level for an area of approximately 86 sqm, featuring bright, functional rooms designed to ensure the utmost daily comfort.
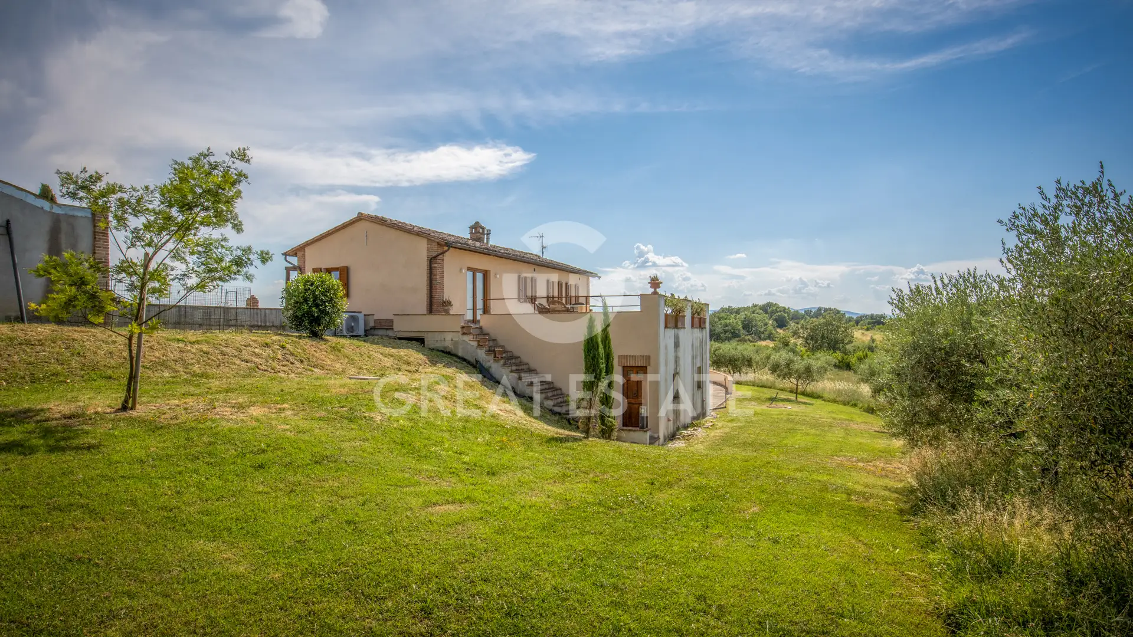
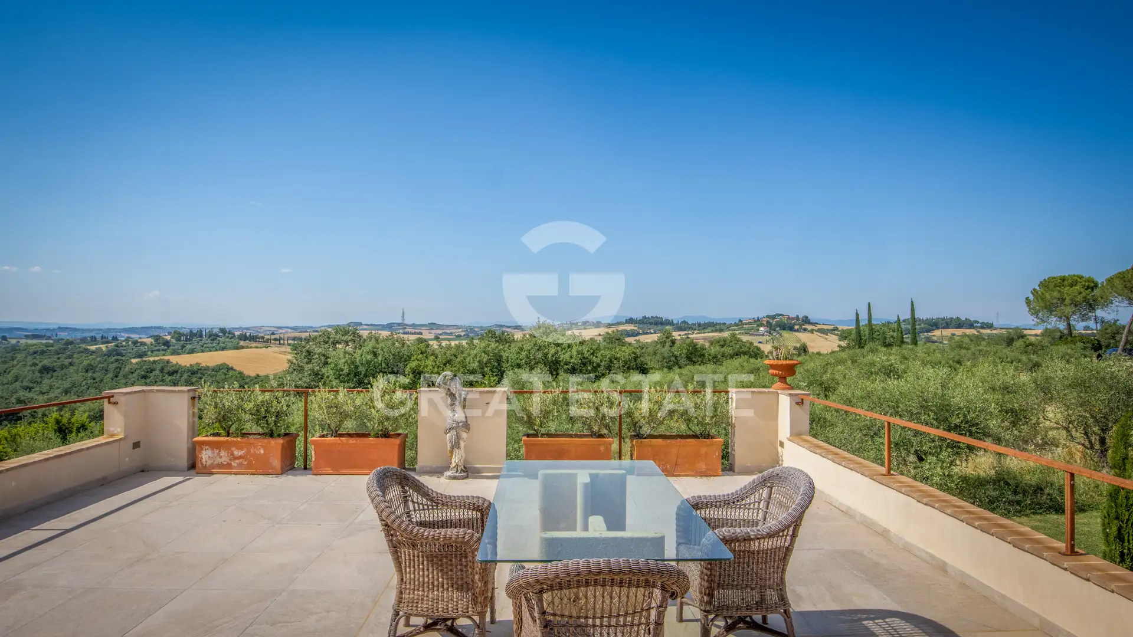
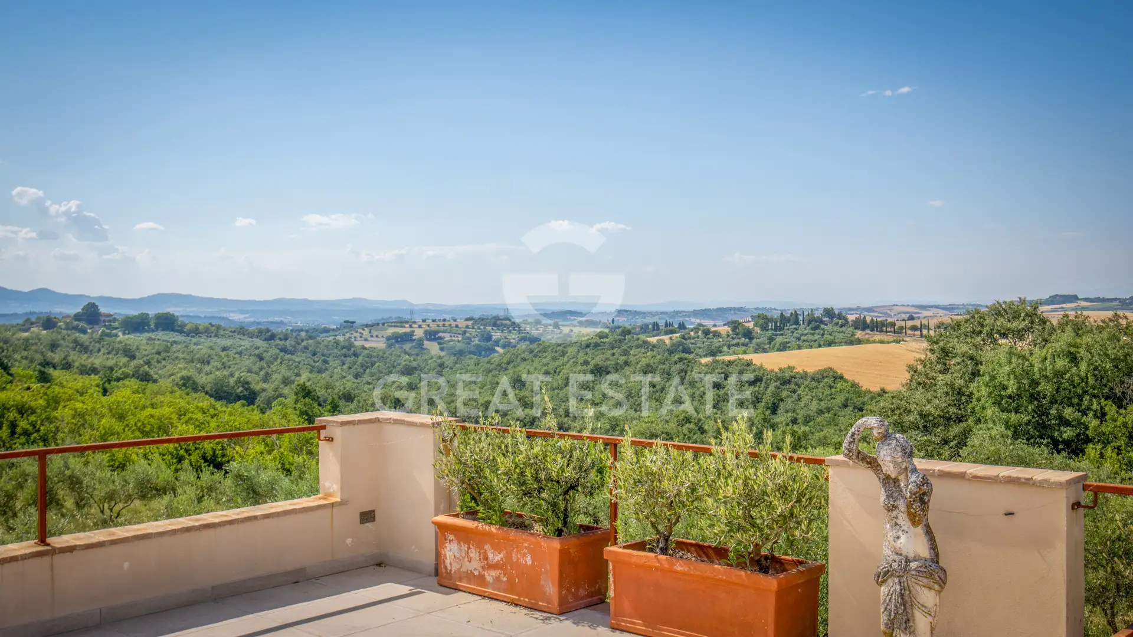
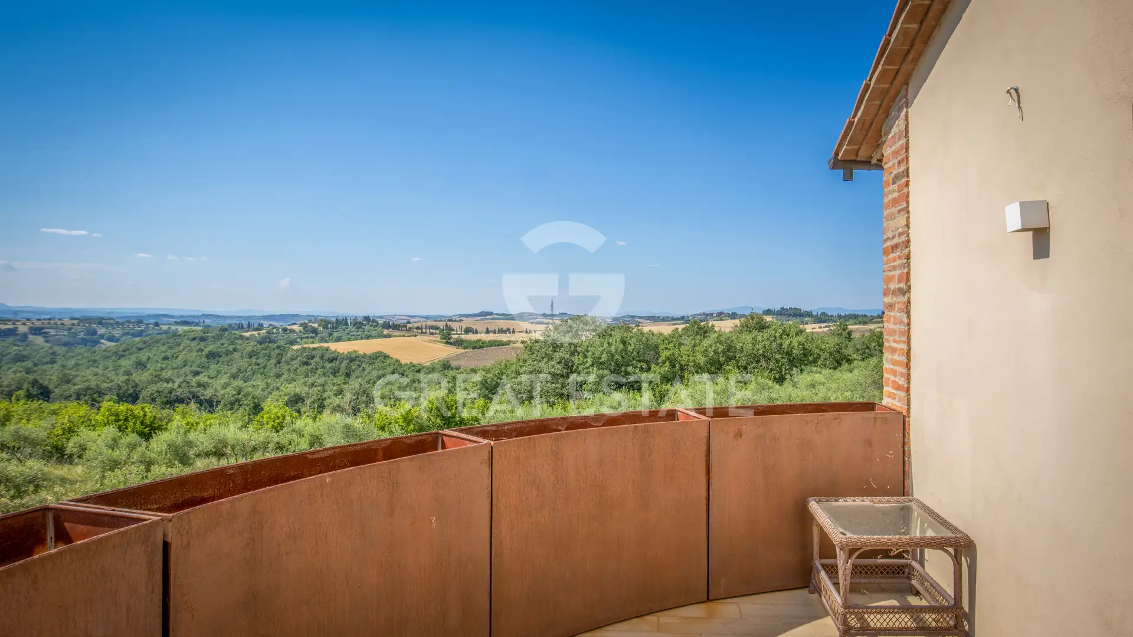
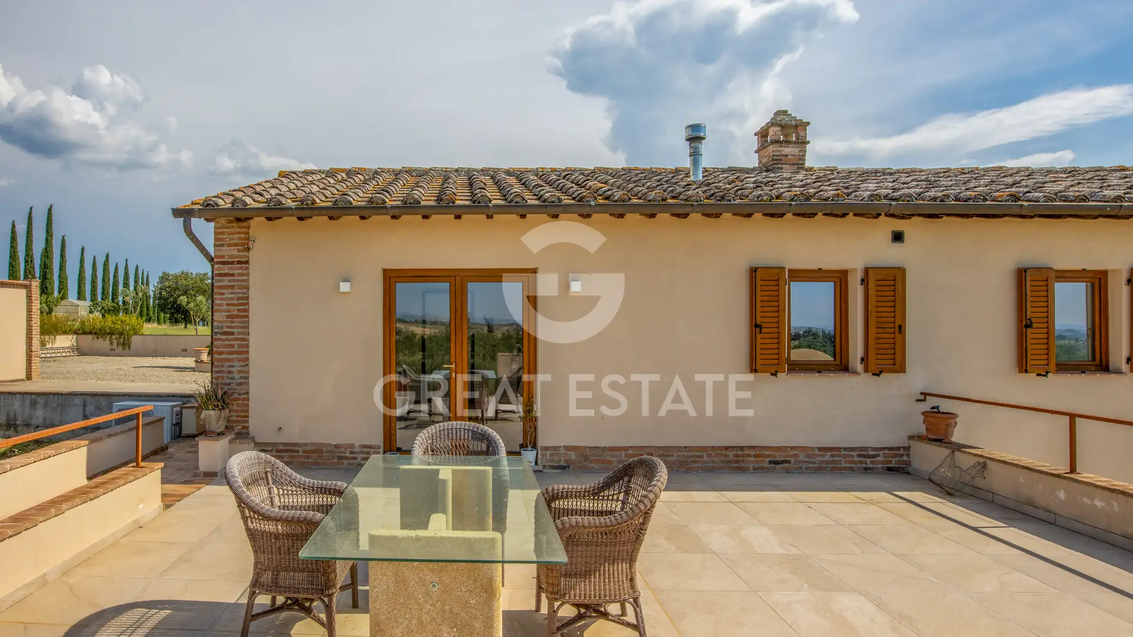
The entrance leads to the open-plan living area, consisting of a lounge and an open kitchen, a welcoming and convivial space that opens directly onto the splendid panoramic terrace. This outdoor area is a true extension of the home, ideal for al fresco dining, relaxing moments, and for enjoying the magnificent view over the Umbrian hills.
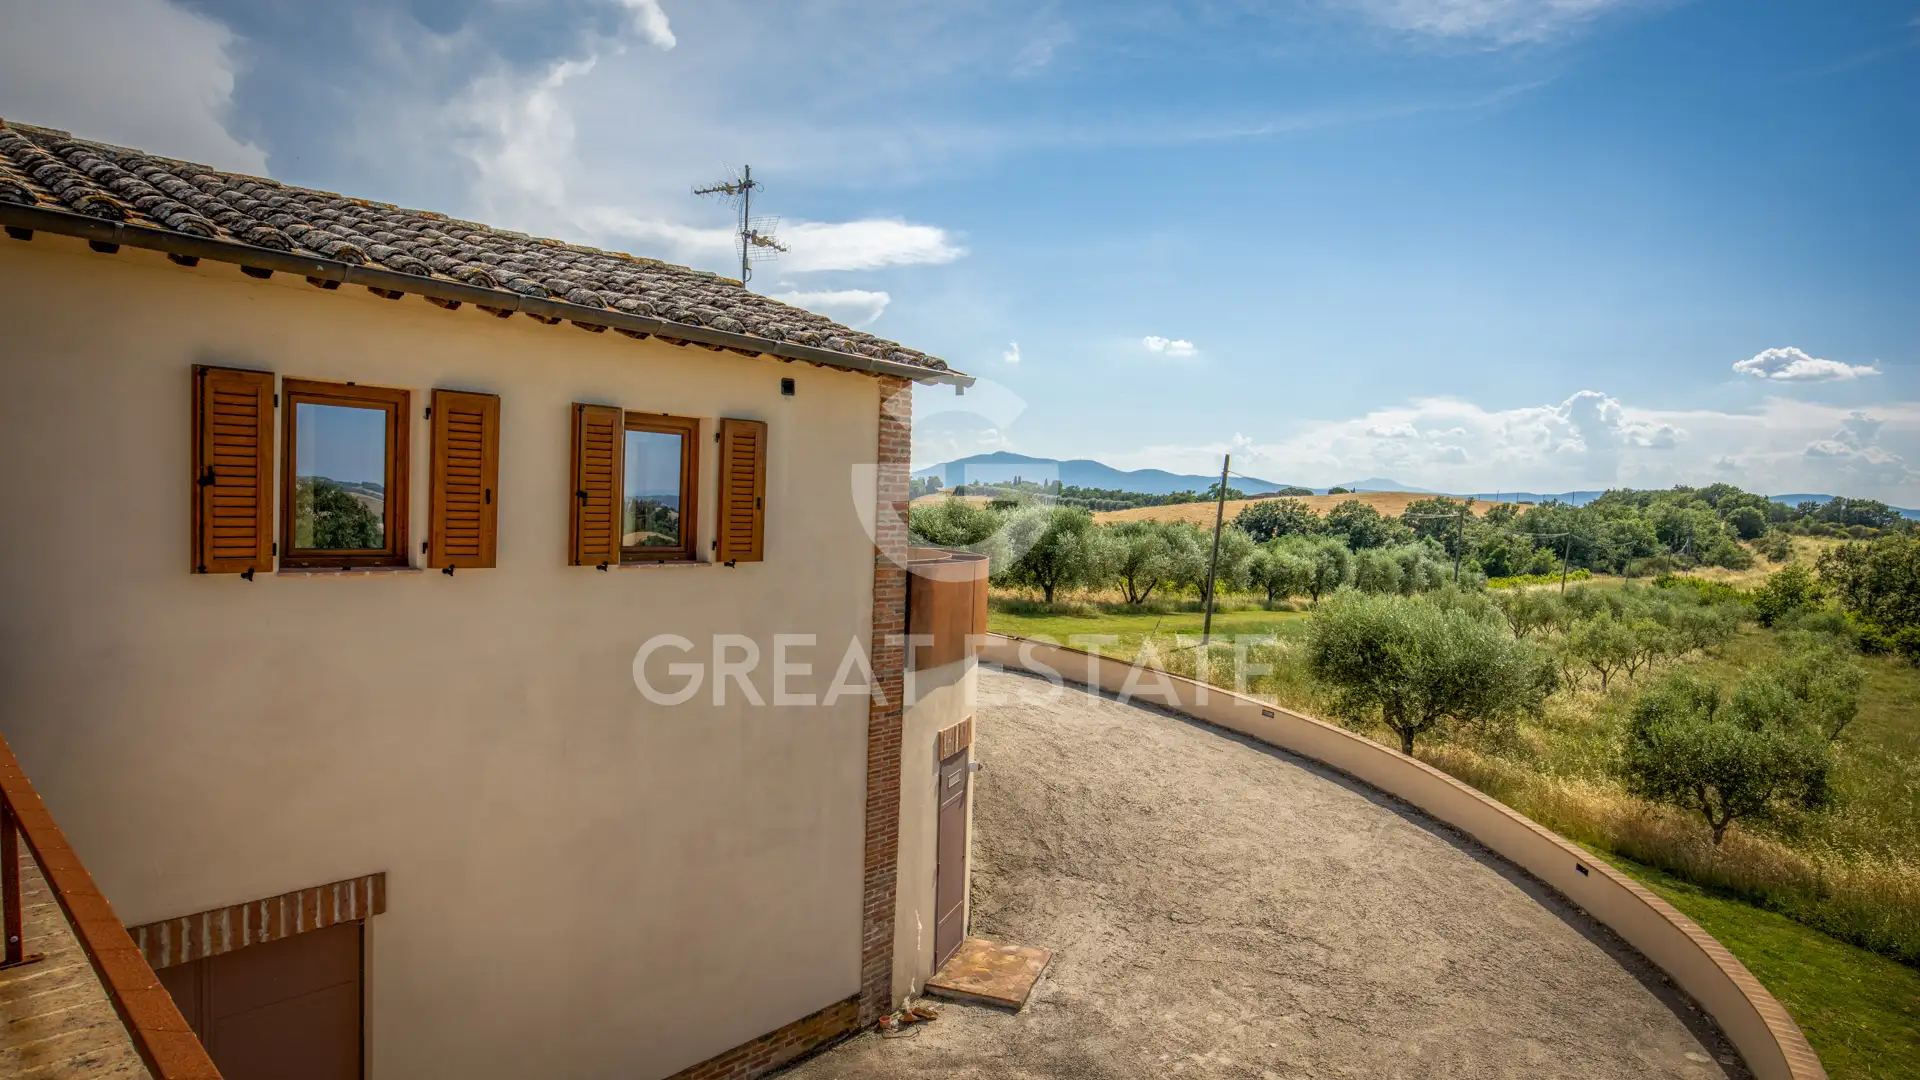
The sleeping area includes two bedrooms and two bathrooms. The master bedroom has an en suite bathroom, a walk-in wardrobe, and a charming private small terrace with a semicircular shape, perfect for enjoying the more secluded outdoor spaces of the property in complete tranquility.
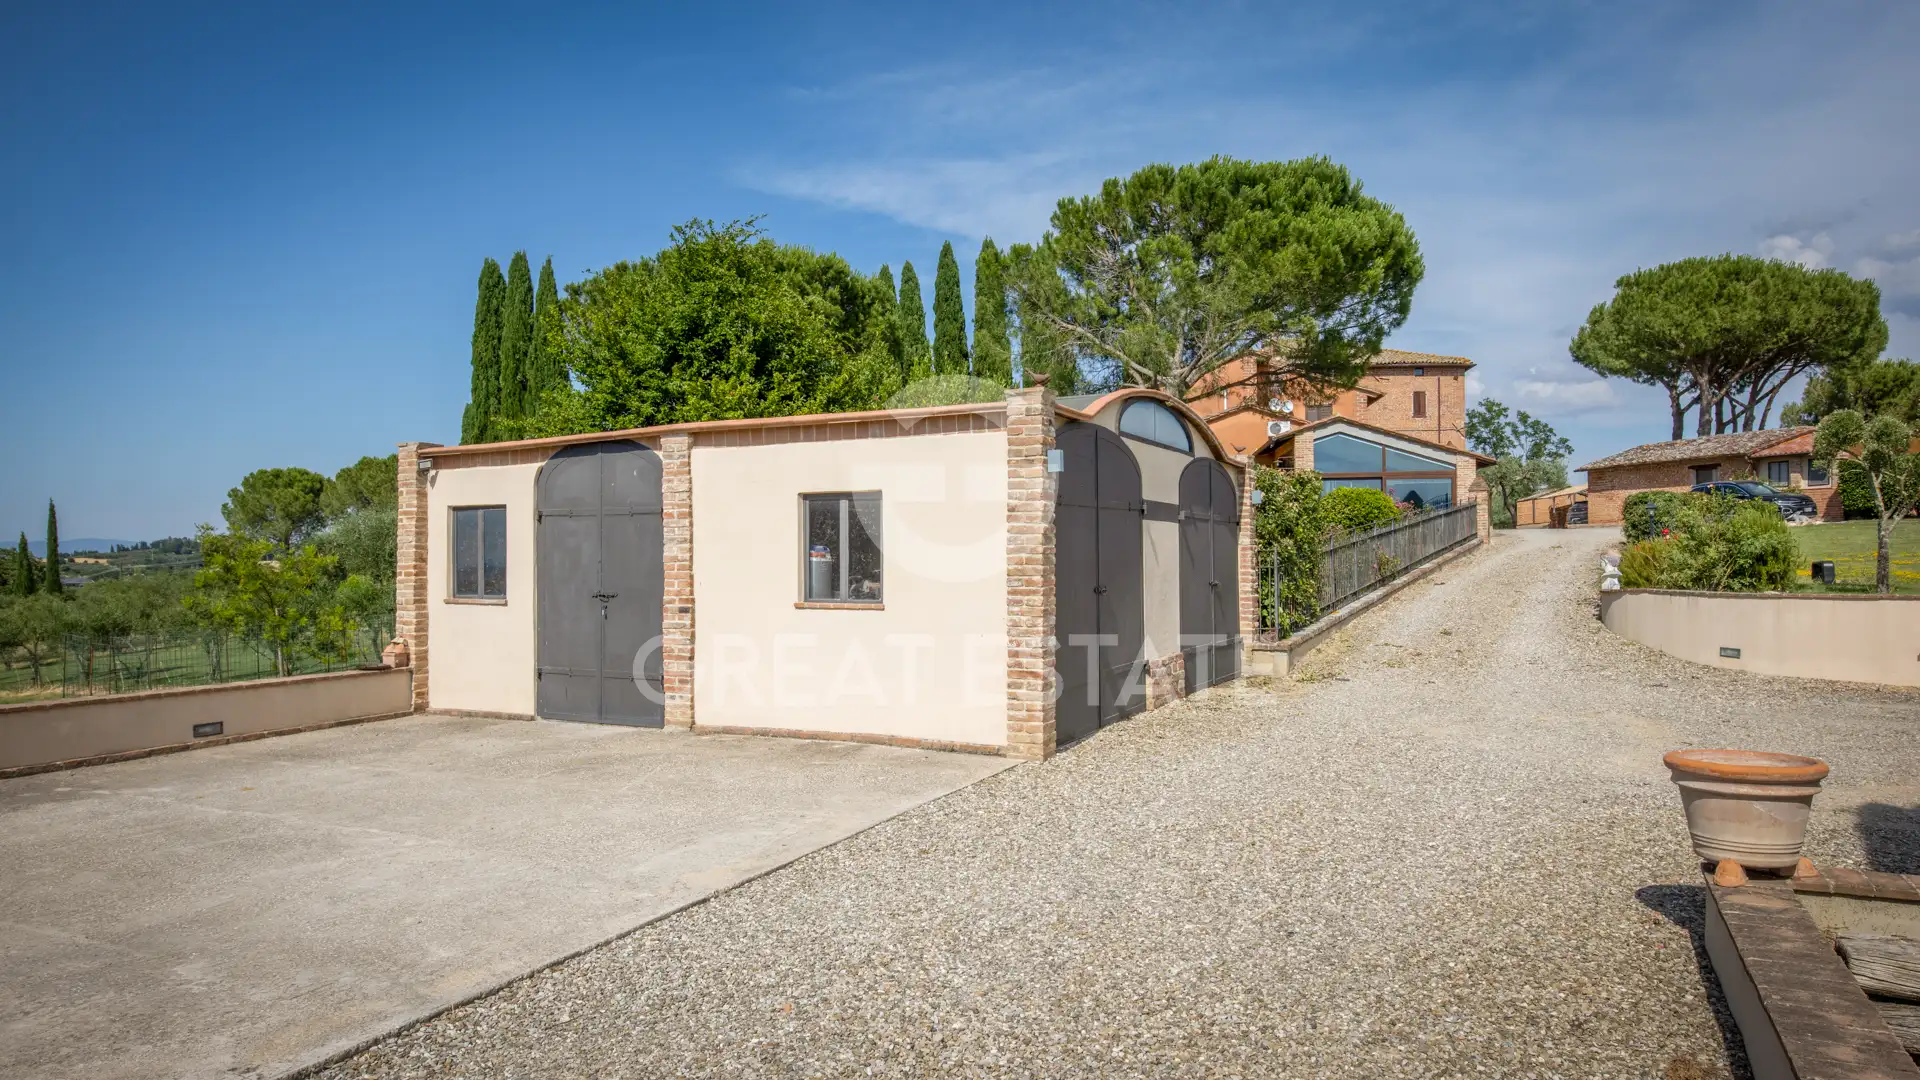
On the lower ground floor there are additional ancillary rooms that greatly enhance the usability of the property: an attractive tavern/rustic room of approximately 85 sqm, a large garage of approximately 58 sqm, and a technical room of approximately 15 sqm.
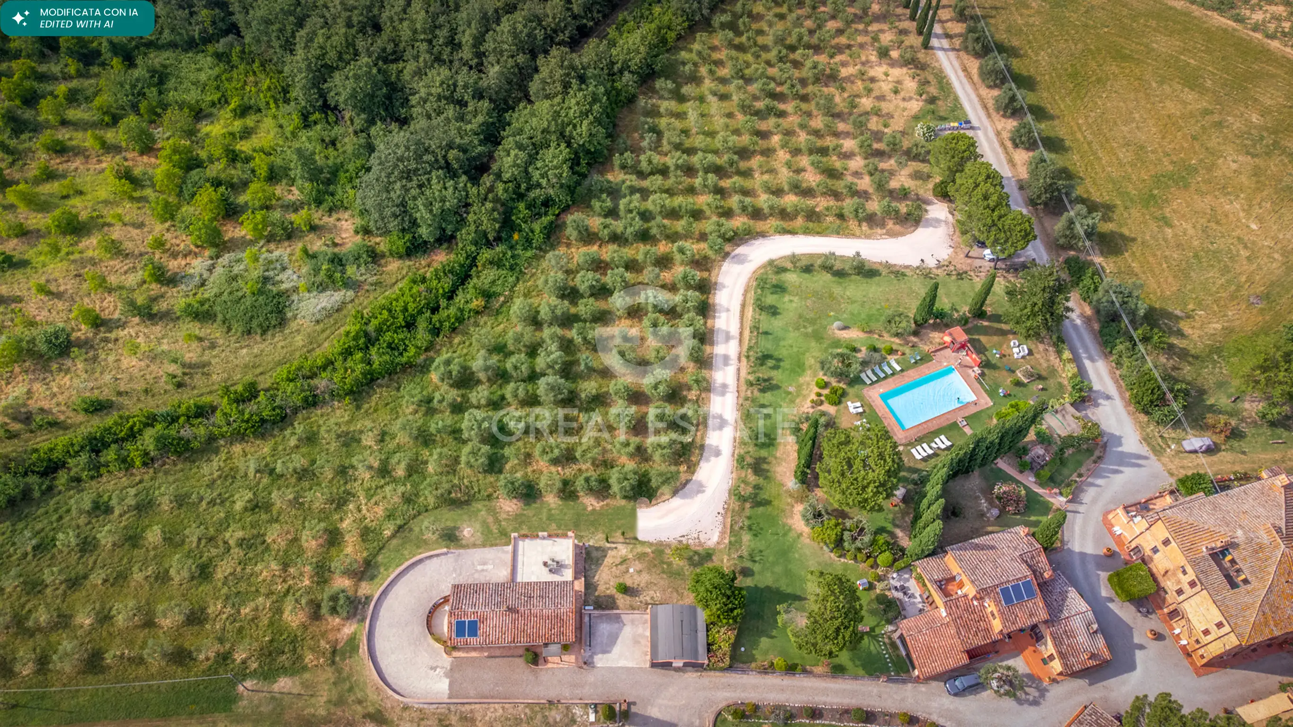
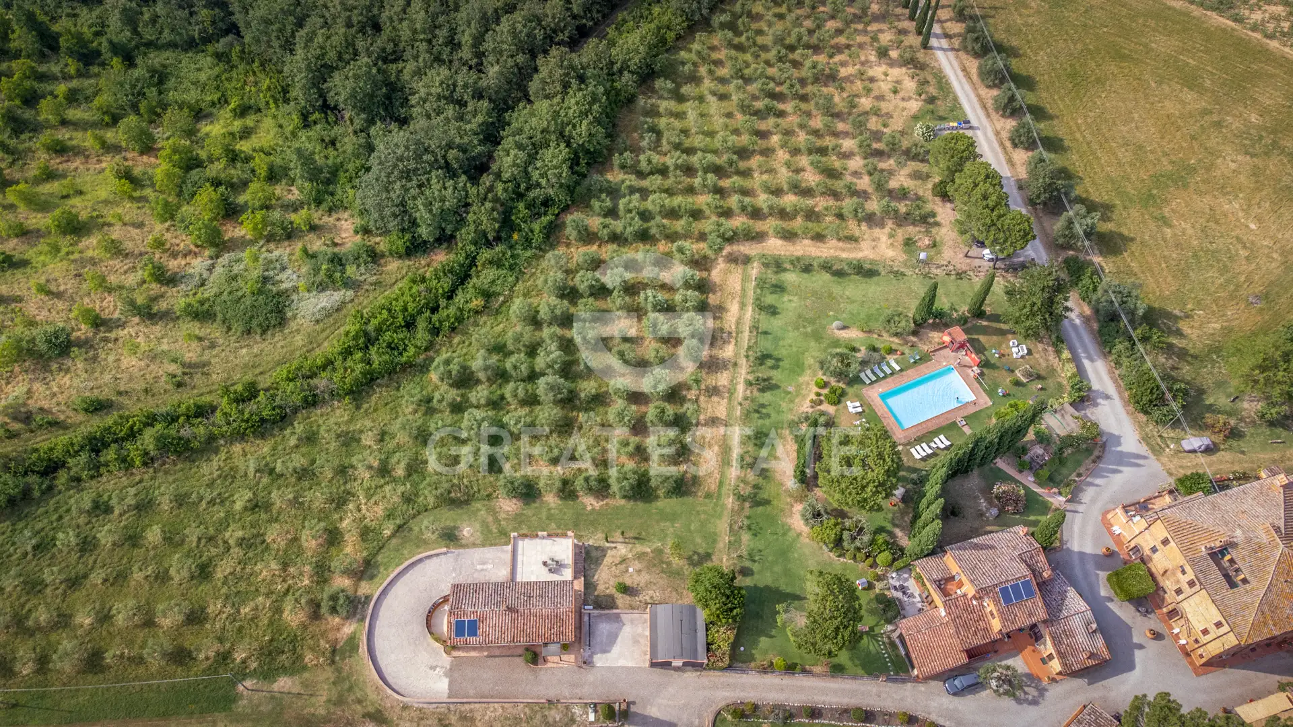
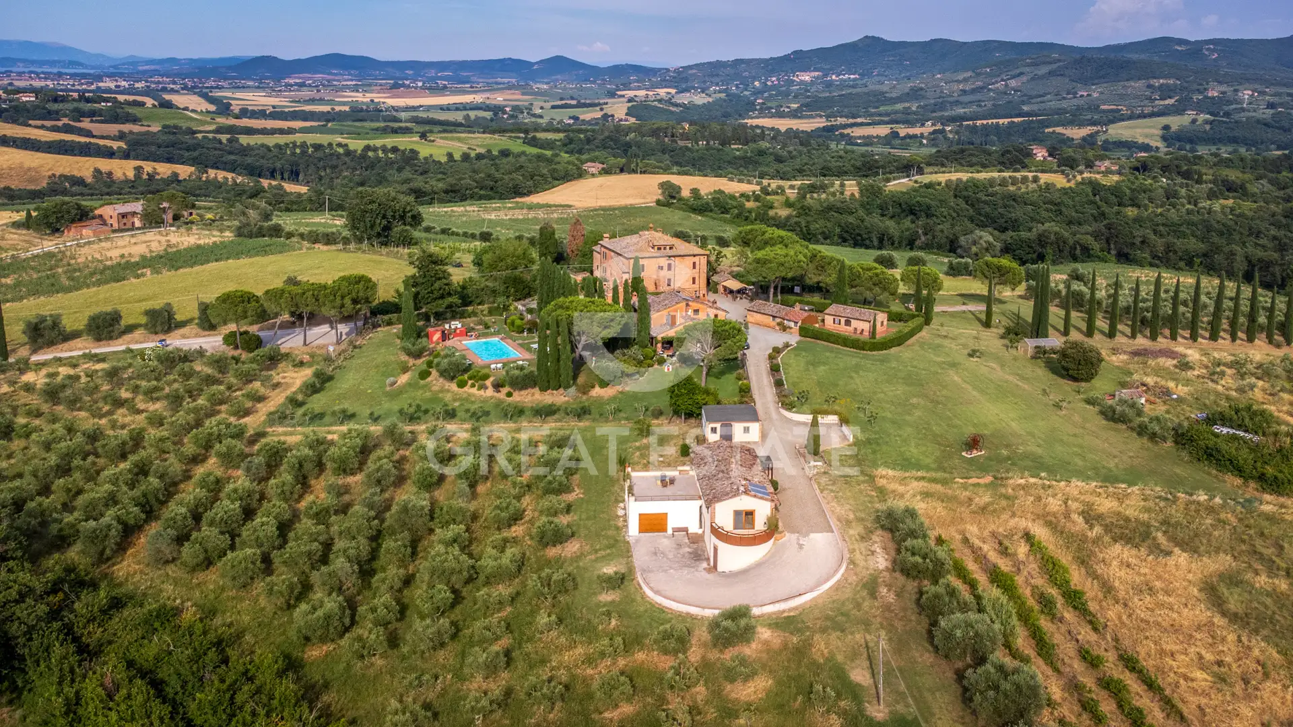
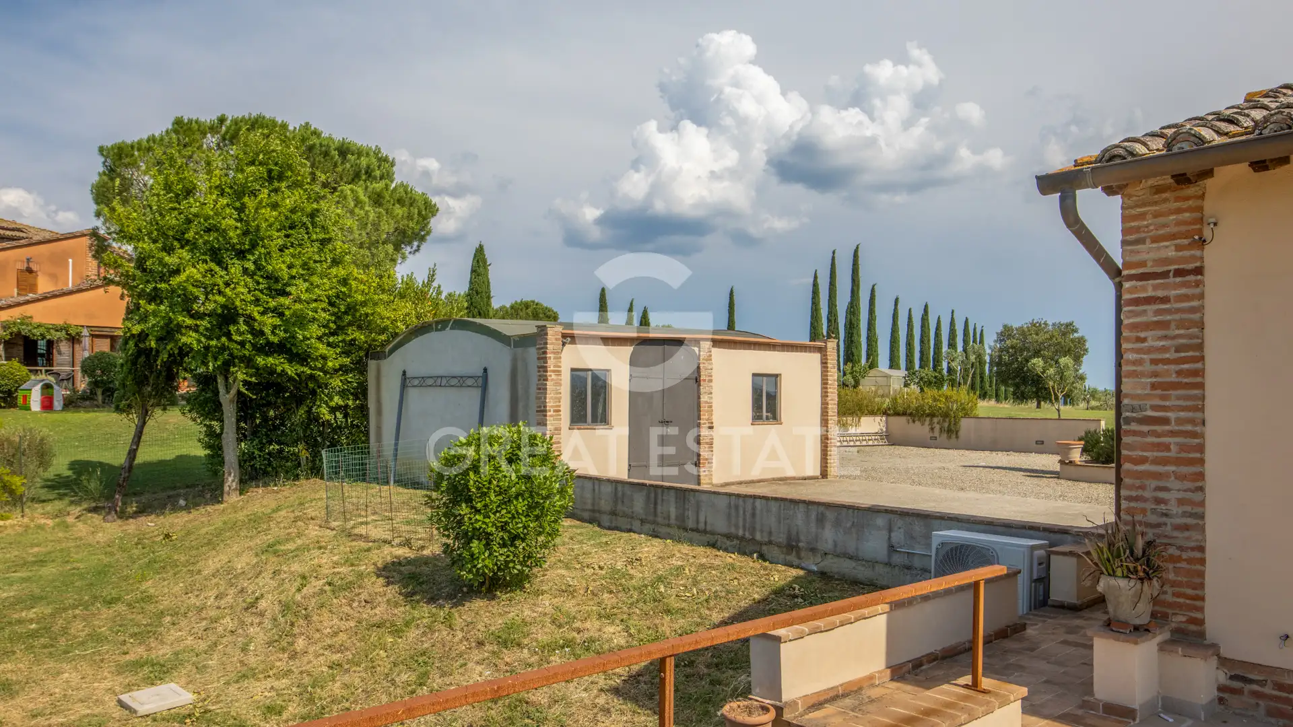
Outside, the approximately 1.5 hectares of land surrounding the property include olive trees and rows of vineyards, helping to create a setting of great charm and authenticity.
Additional details
Property type
Elite
Object type
House
Price
405 108 $
Land area
14400
FAQ
Related sections
Contact person



 6
6
 4
4

288
"Le due Felci" farmhouse, a splendid property located in Umbria, in the Felcete area of San Venanzo, in a private...
 3
2
3
2
147
Portion of farmhouse "Una delle due Felci", one of two semi-detached units, located in Umbria, in the Felcete area of...

International Real Estate Consultant