


Area
1845 м2
Bedrooms
9
Bathrooms
8
Year of construction
1800
House . City - Siena
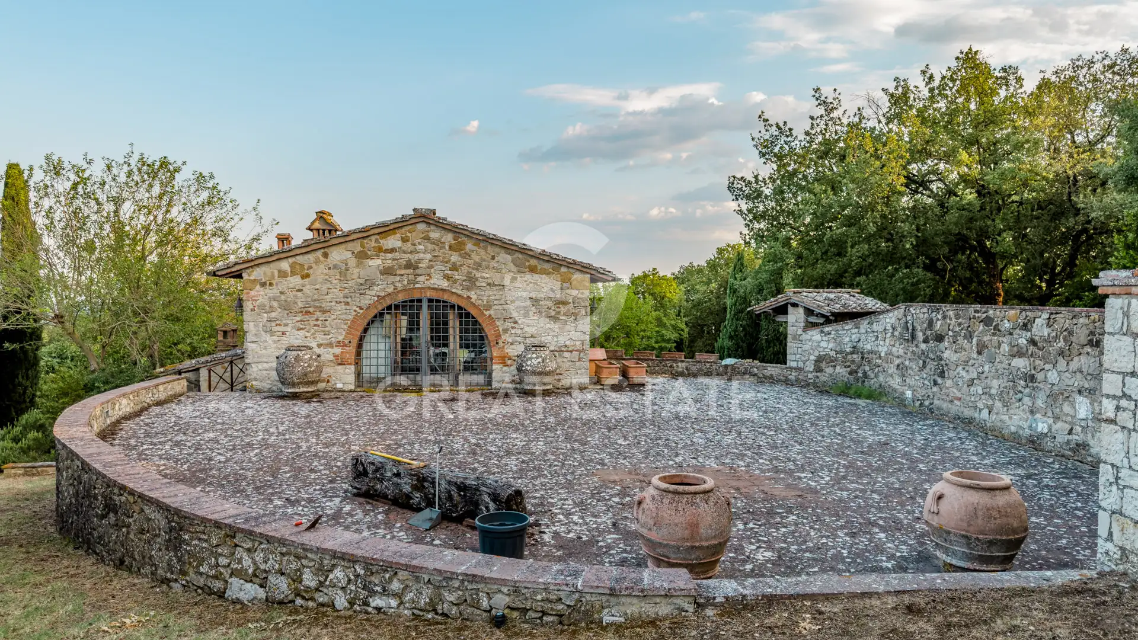
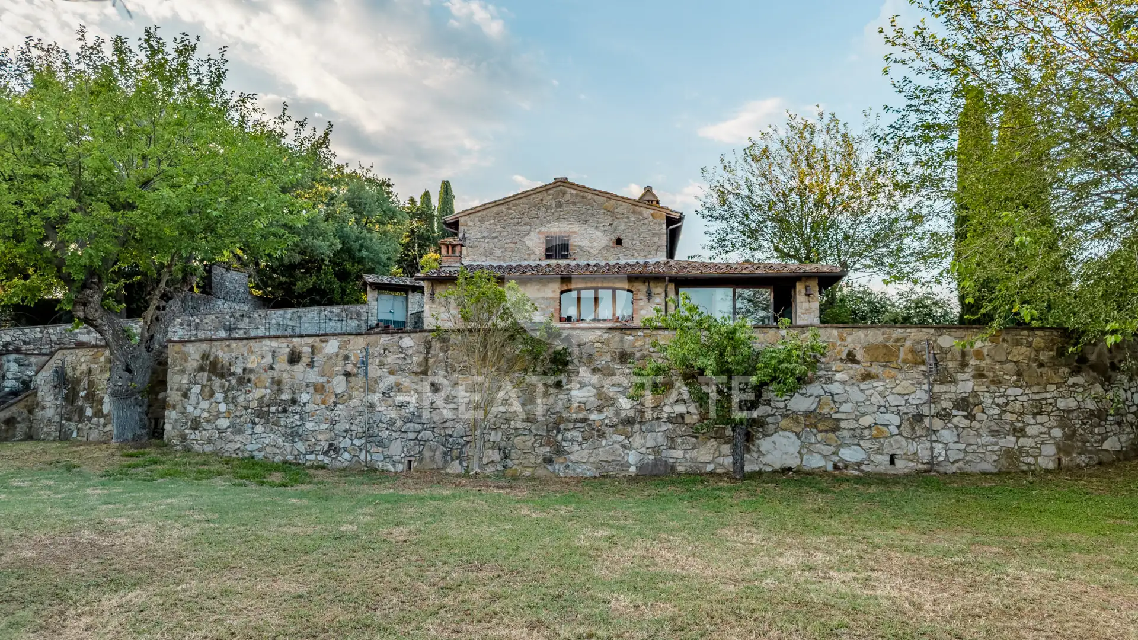
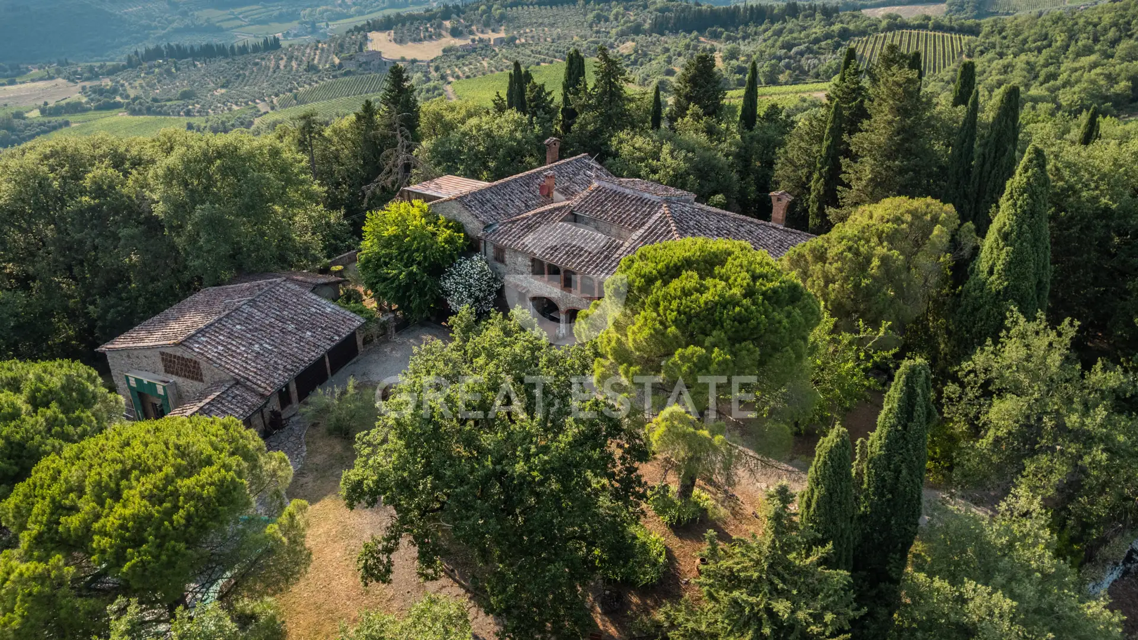
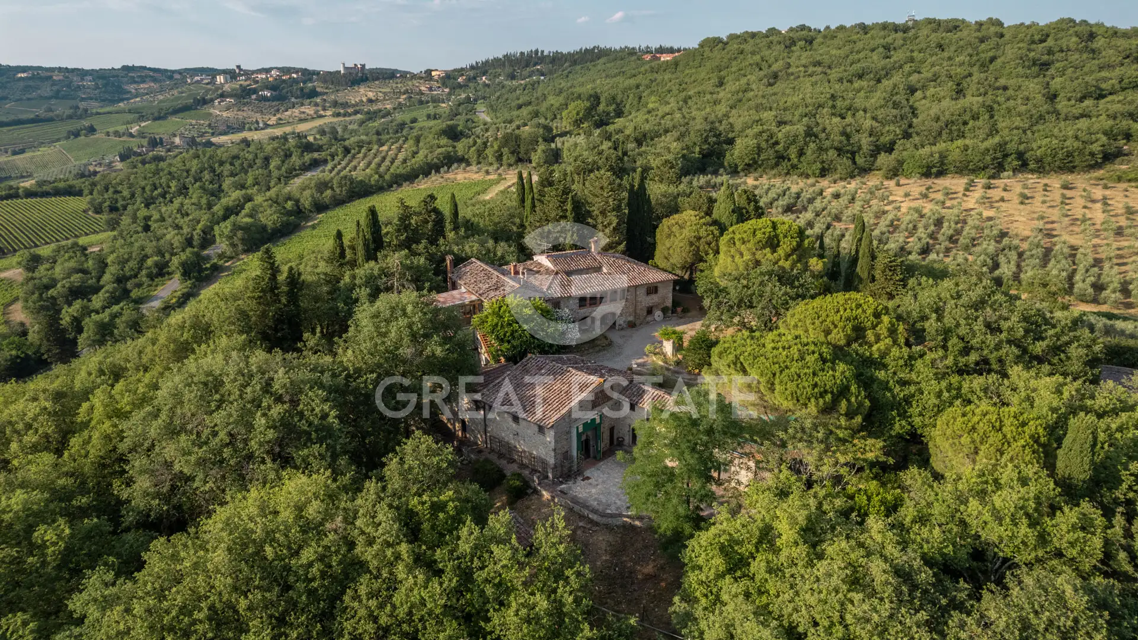
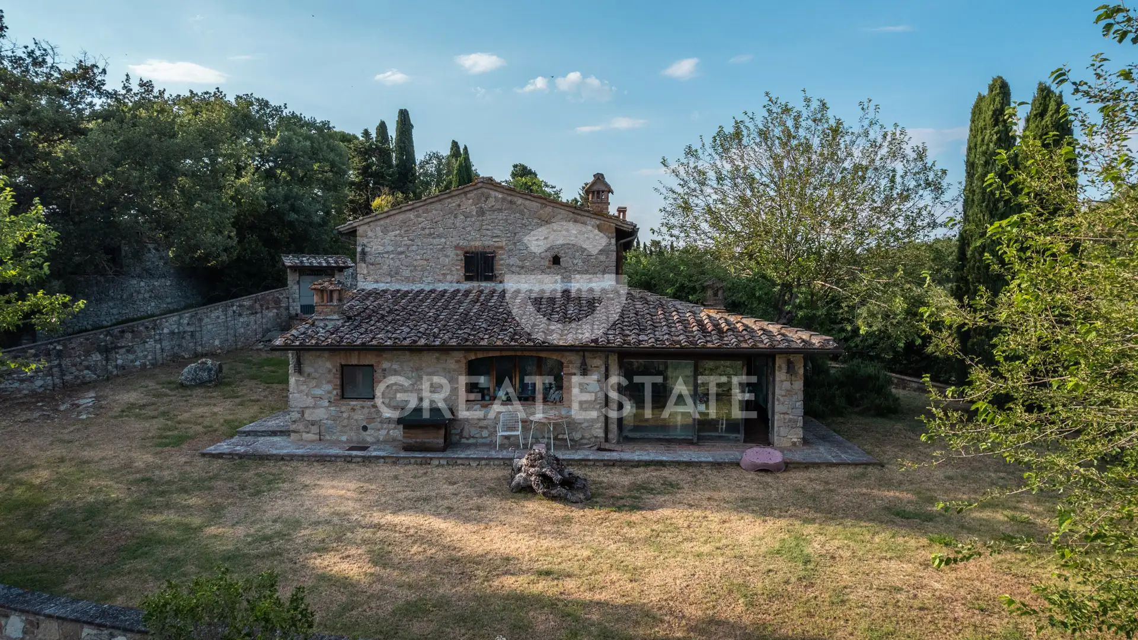
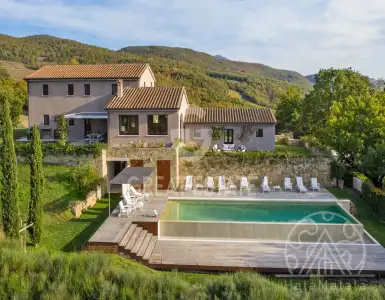
A short distance from Castellina in Chianti stands this splendid estate composed of five separate buildings, ranging from residential residences to premises dedicated to production and agricultural activities.
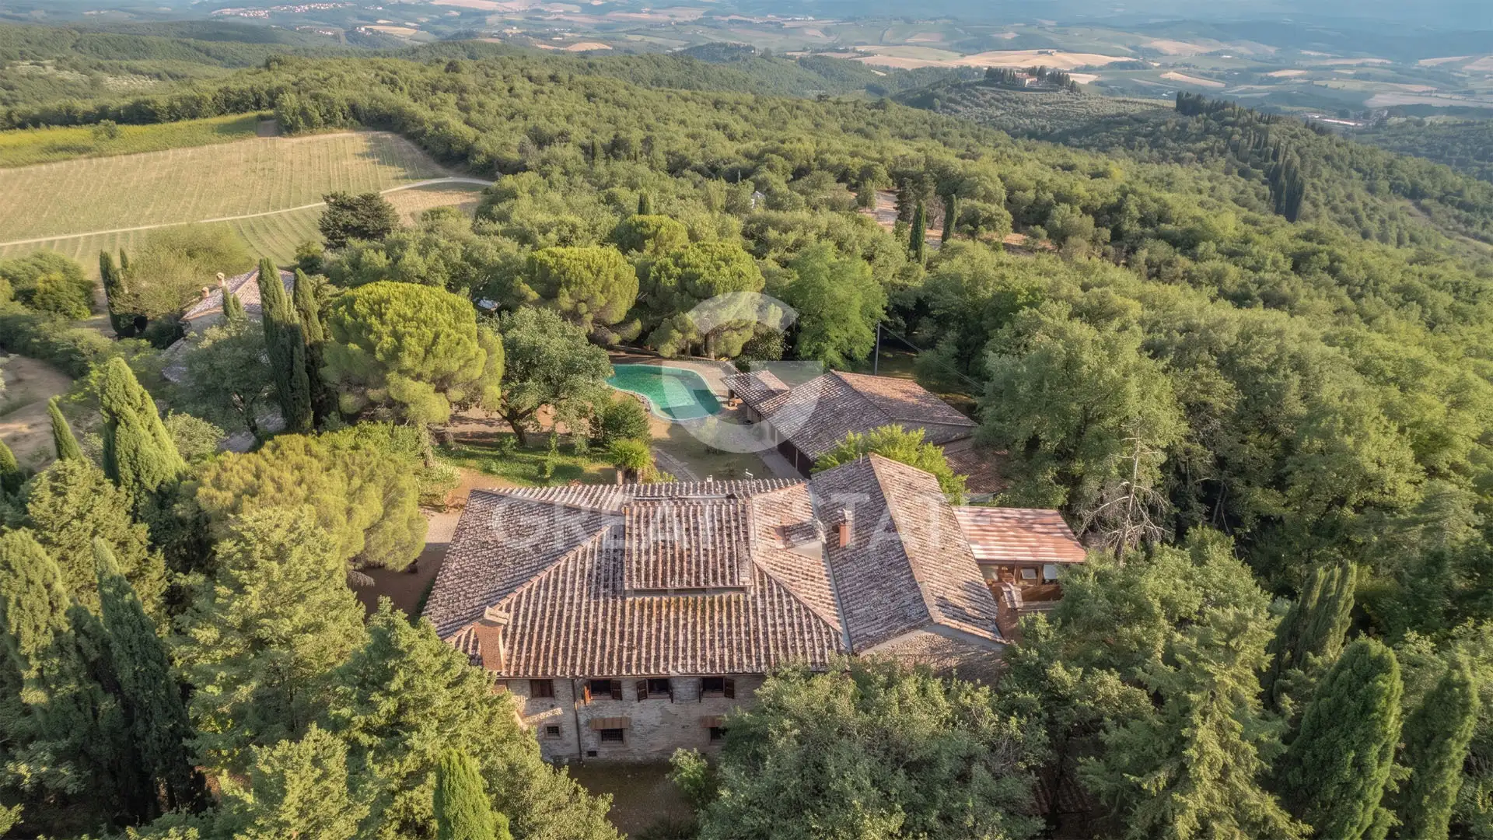
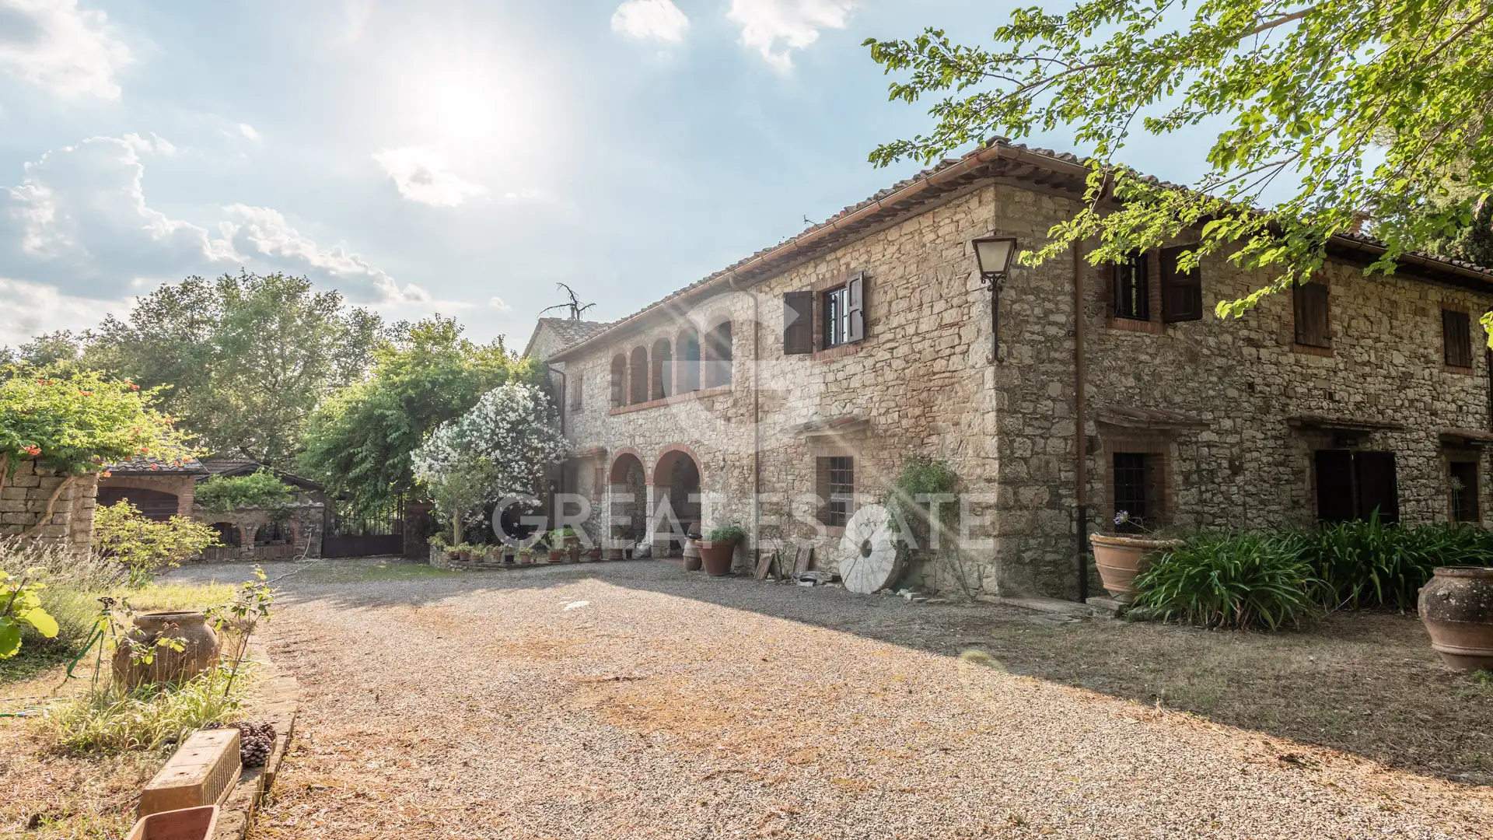
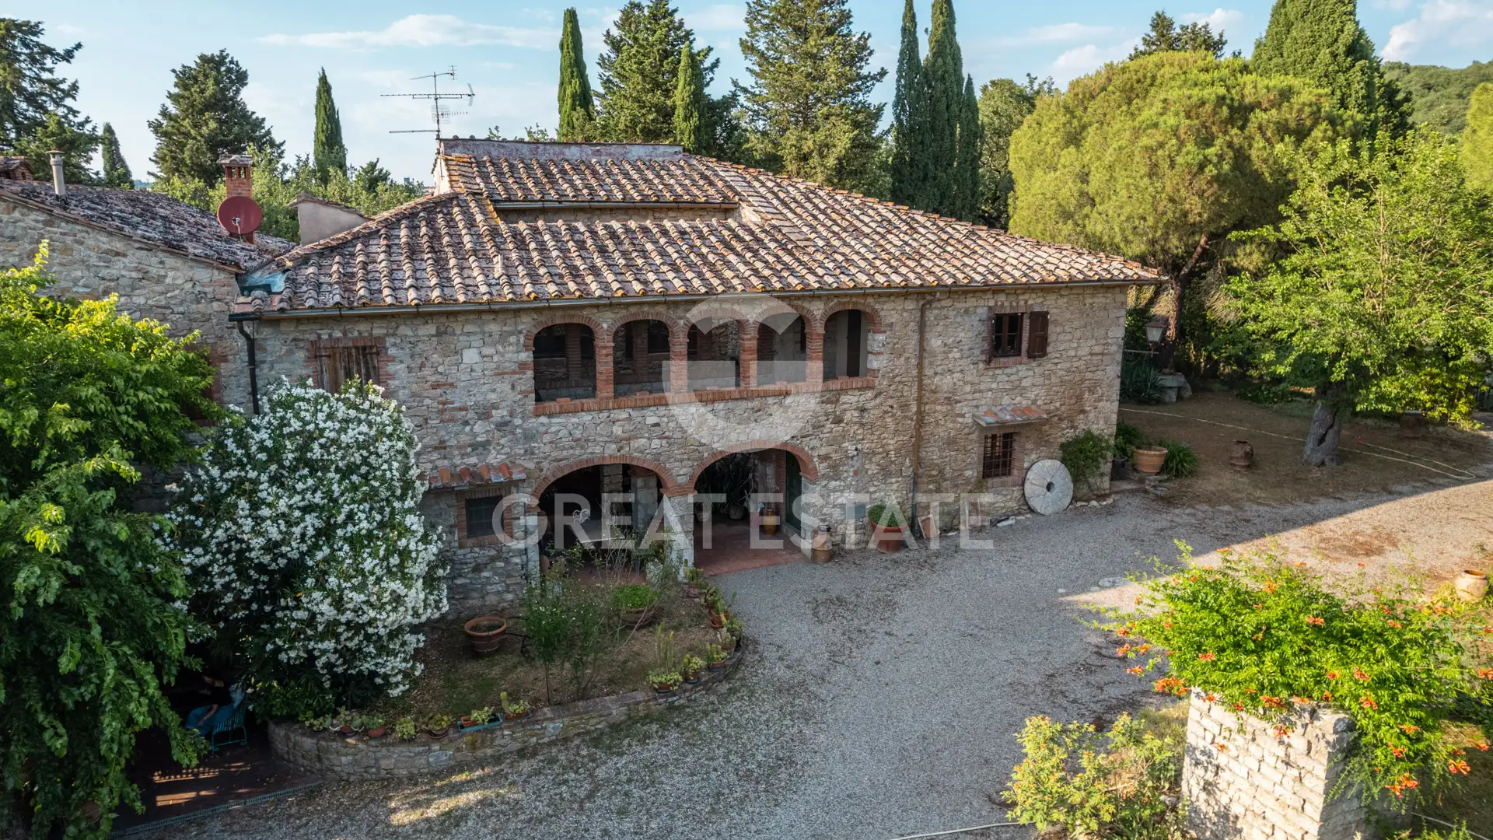
The heart of the property is the main villa of approximately 895 sqm, arranged over two above-ground floors plus a basement level. The structure is divided into several functional units to ensure maximum versatility of use.
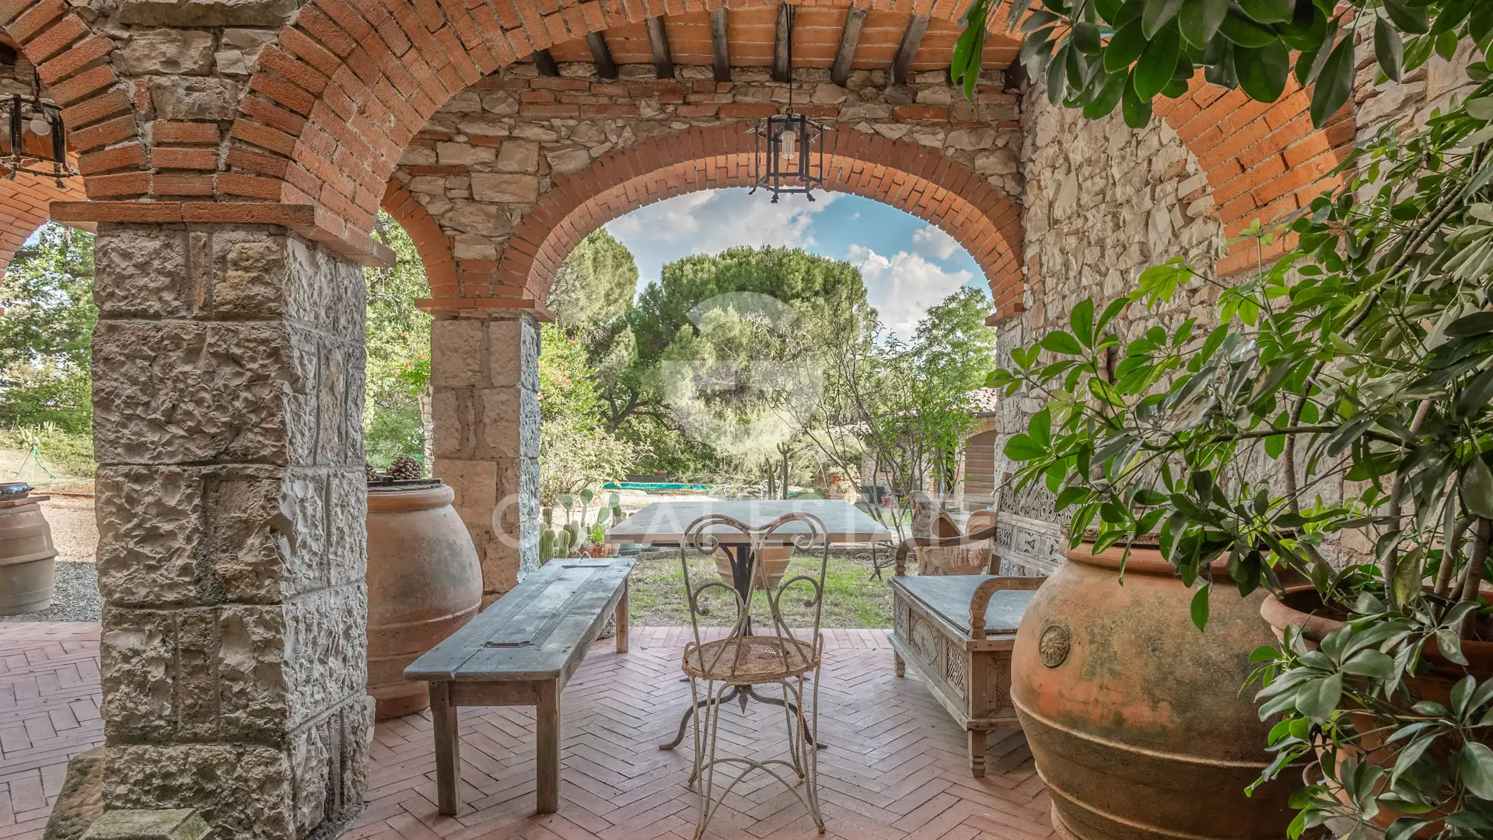
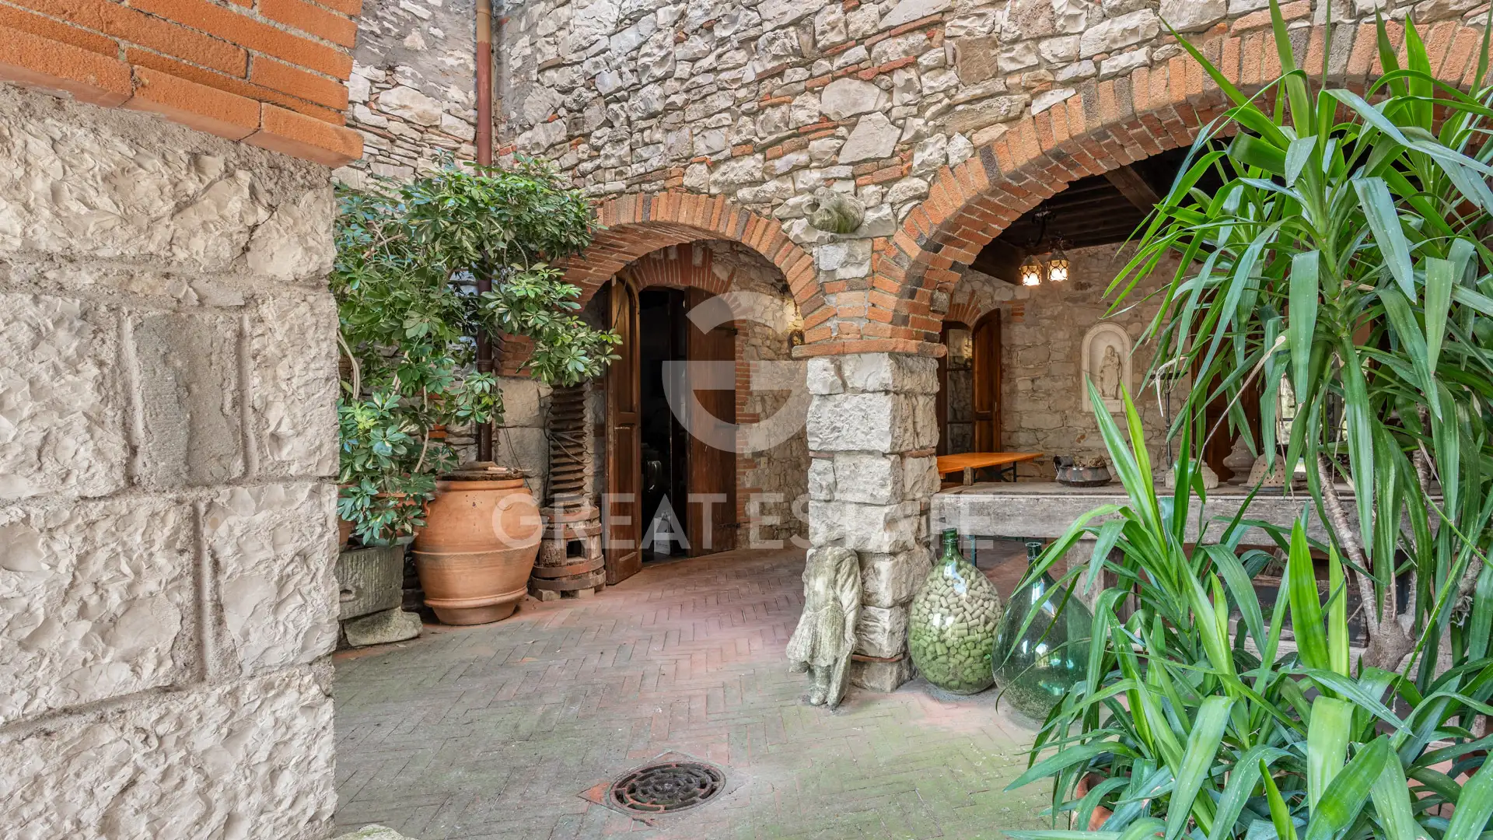
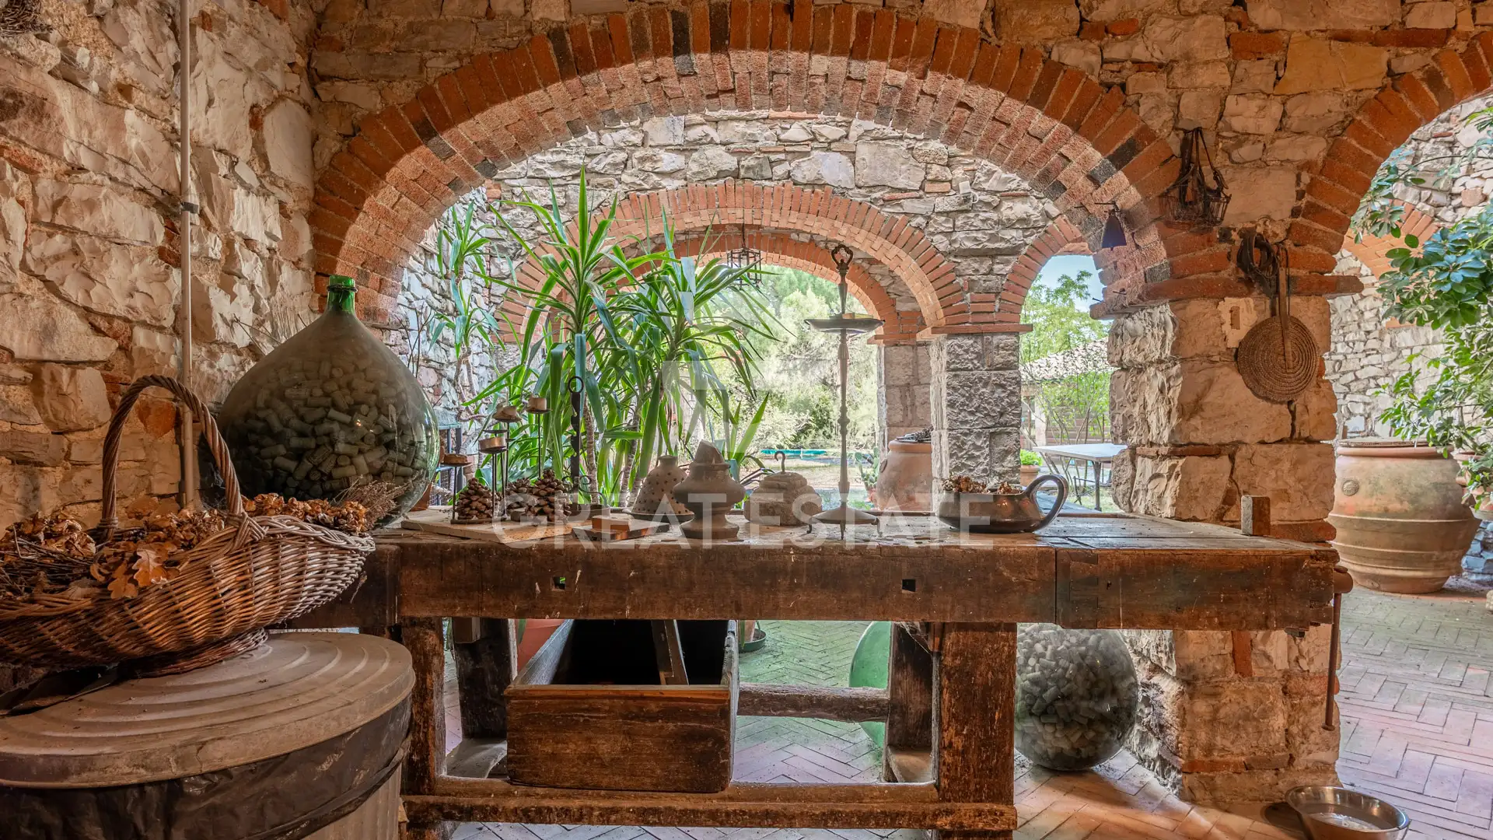
The main residence unfolds across the ground floor and first floor, connected by an evocative internal staircase in pietra serena. The ground floor features a large loggia, the entrance hall, the kitchen, the living room with dining area, elegant reception lounges, a bathroom and a dressing room. The first floor houses the sleeping area with five bedrooms, a study with mezzanine, a loggia, two bathrooms and the associated hallways.
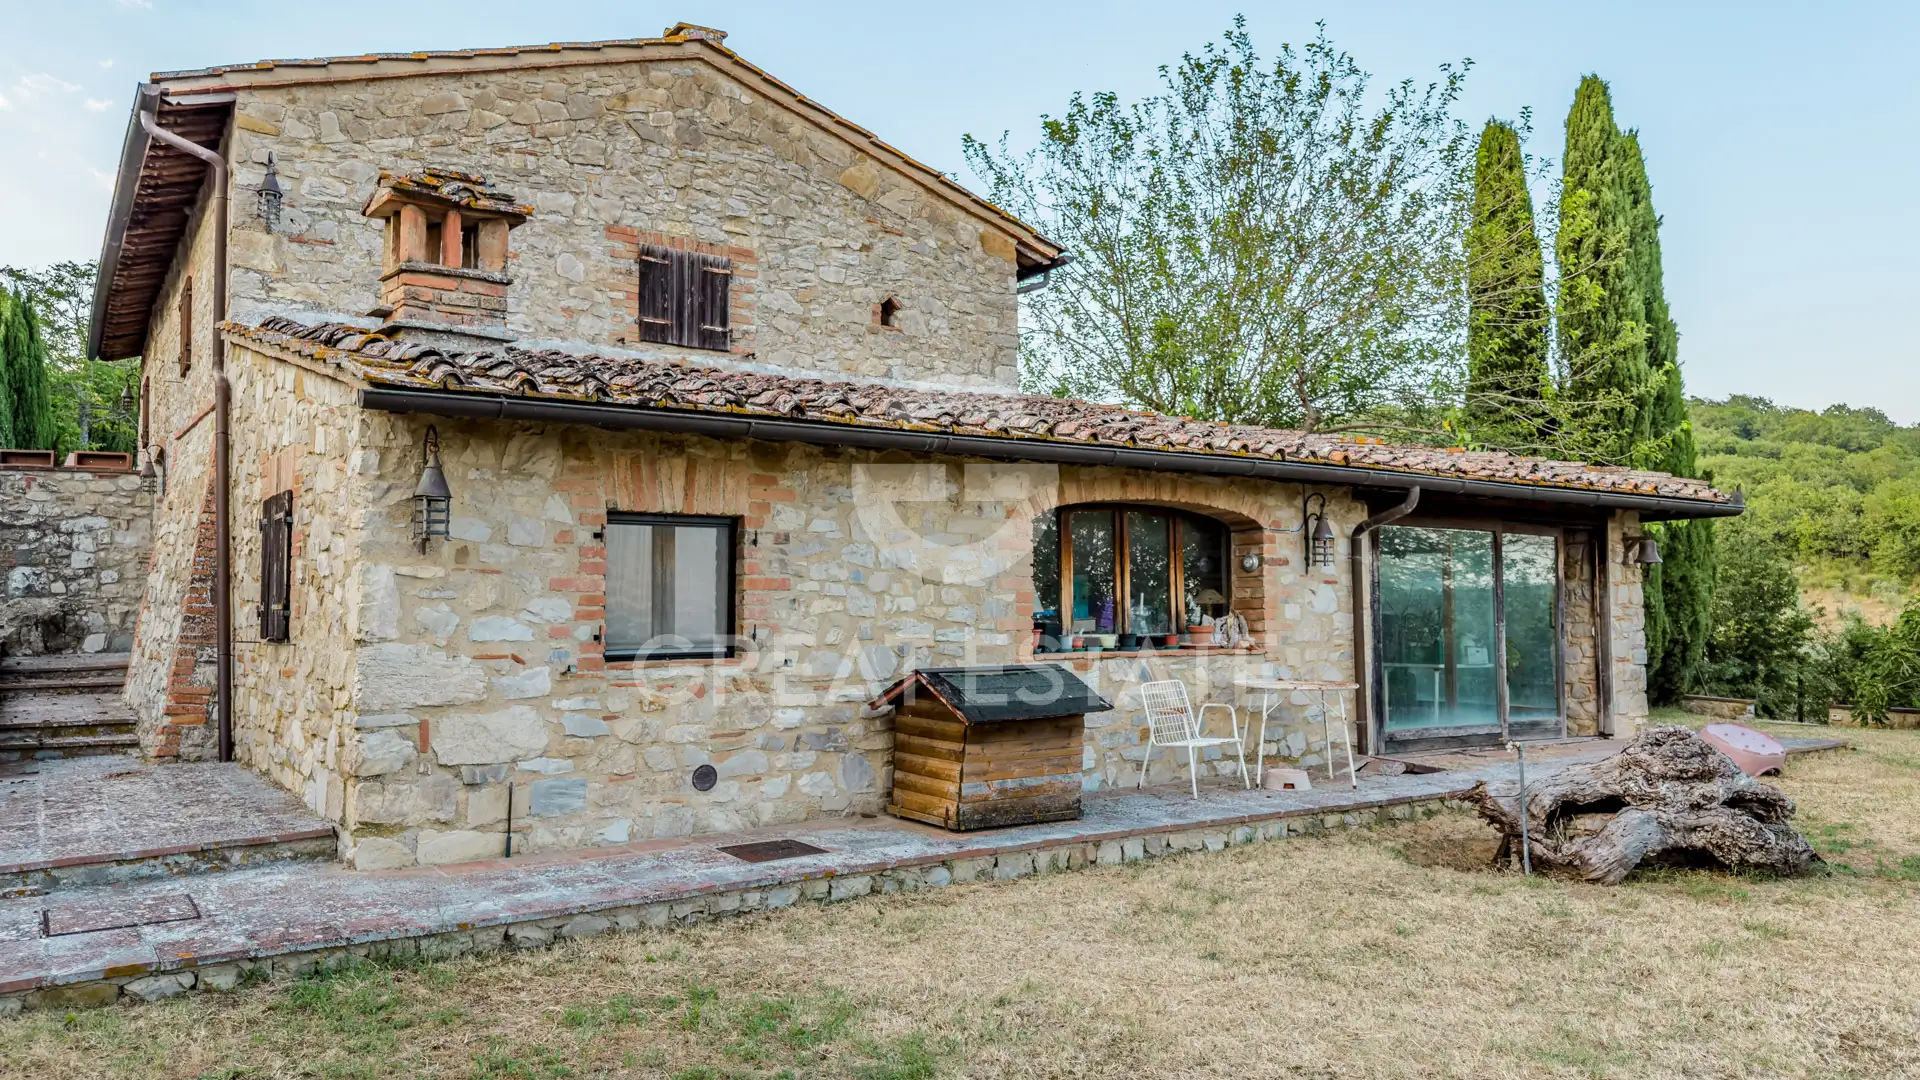
The first secondary residential unit is laid out over two levels, comprising the entrance and dining area with kitchenette on the ground floor, and a bedroom with bathroom on the first floor.
The second residential unit is entirely on the first floor and enjoys independent access via an external staircase; it consists of a large covered terrace, a living room, a kitchen, a bedroom and a bathroom with hallway.
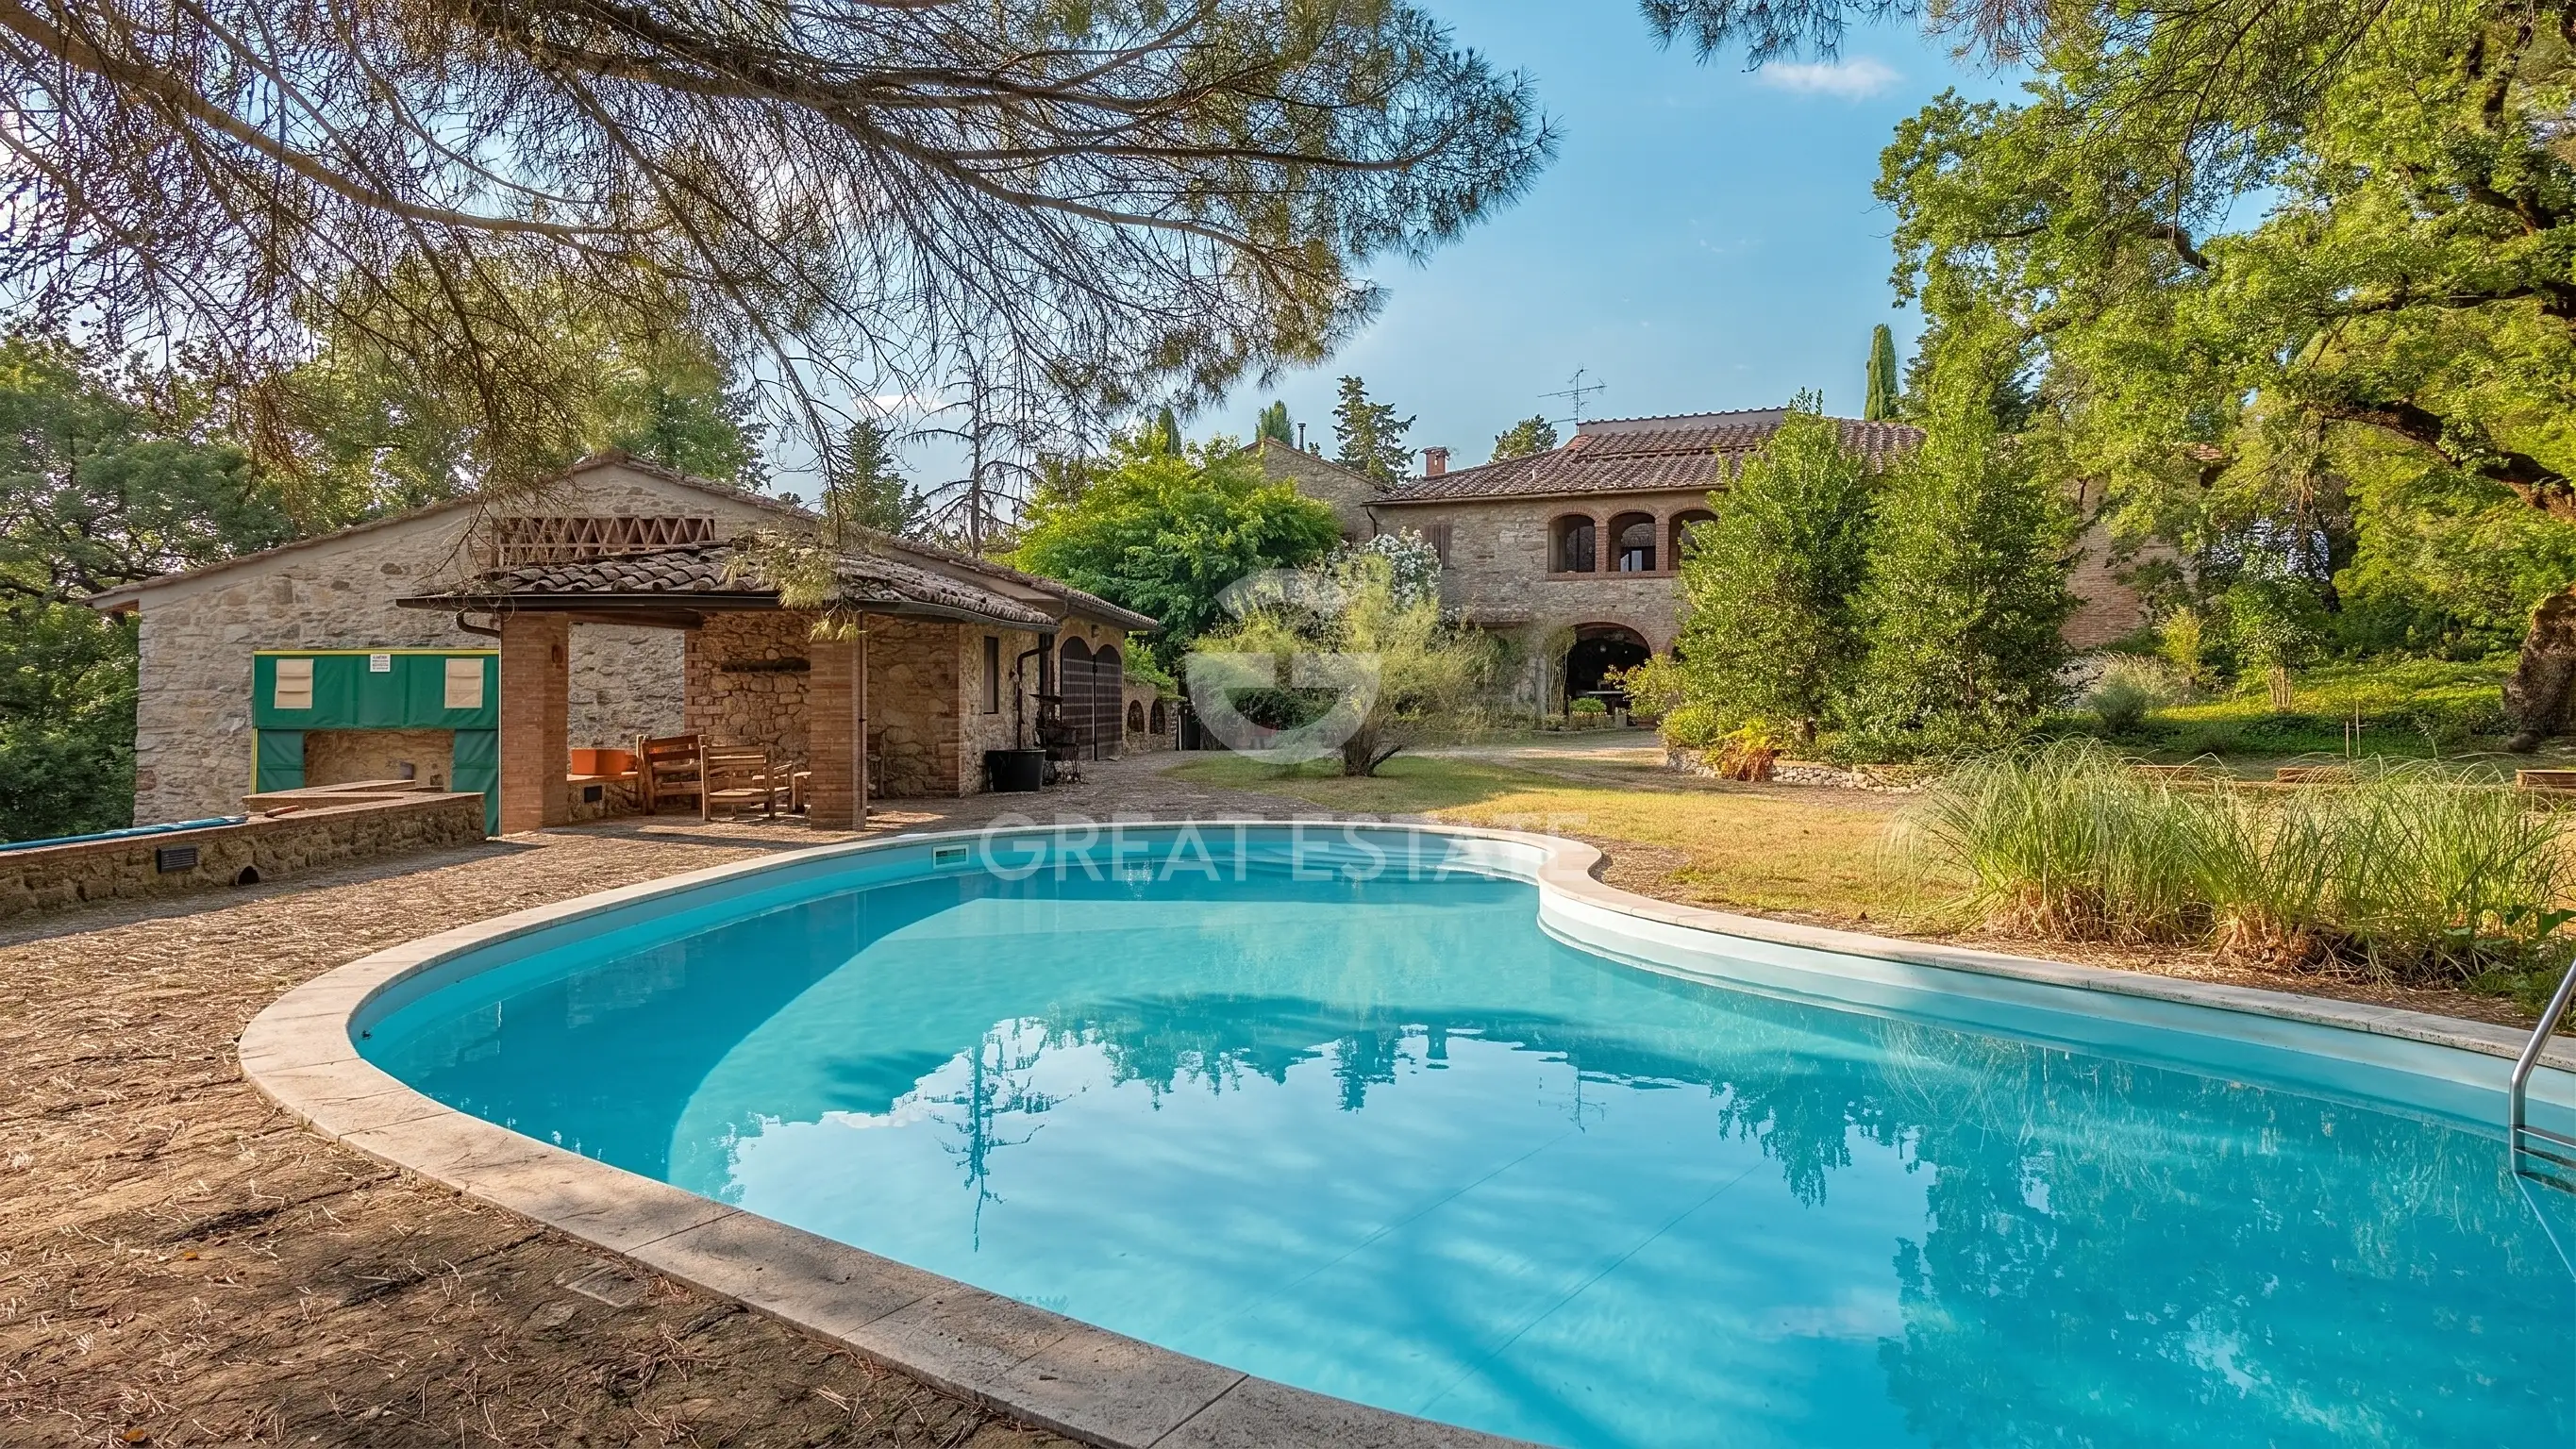
Completing the villa are the service rooms, internally connected to the main residence between the ground floor and the basement, including a large storage room, a hallway, the laundry room and the technical room. Outside the villa there is a first large swimming pool with chlorine system.
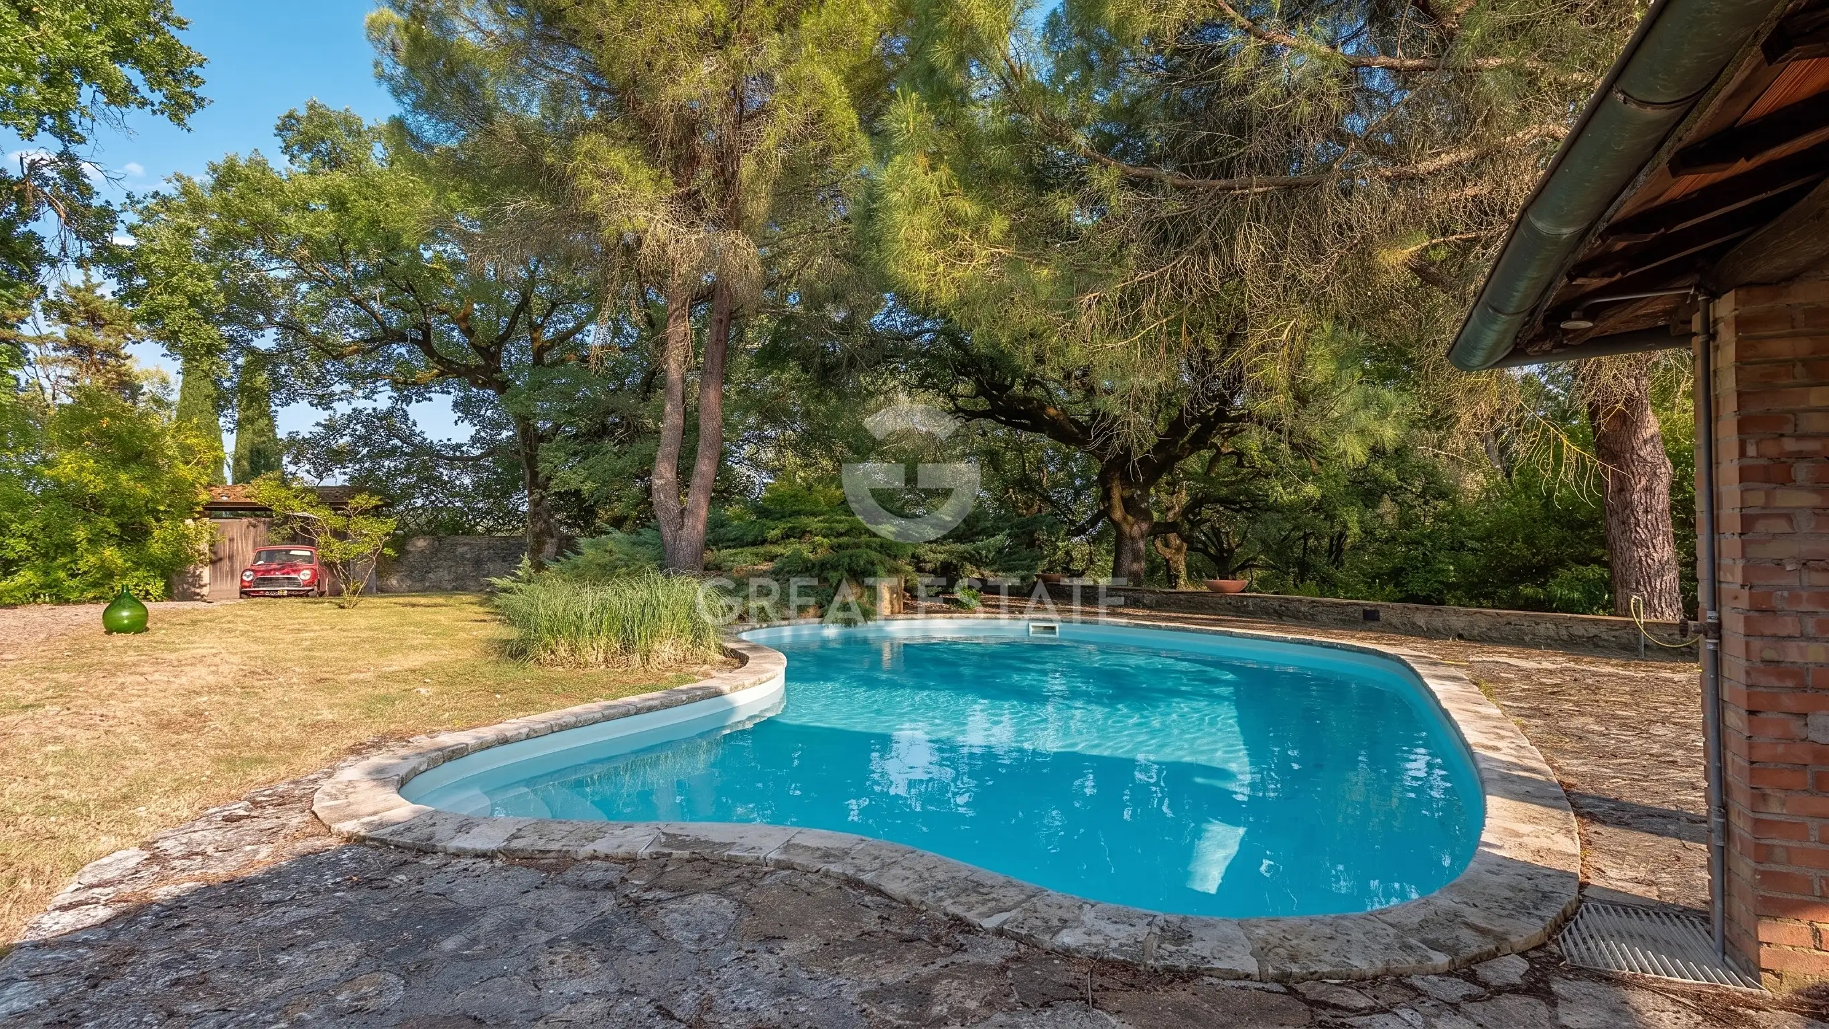
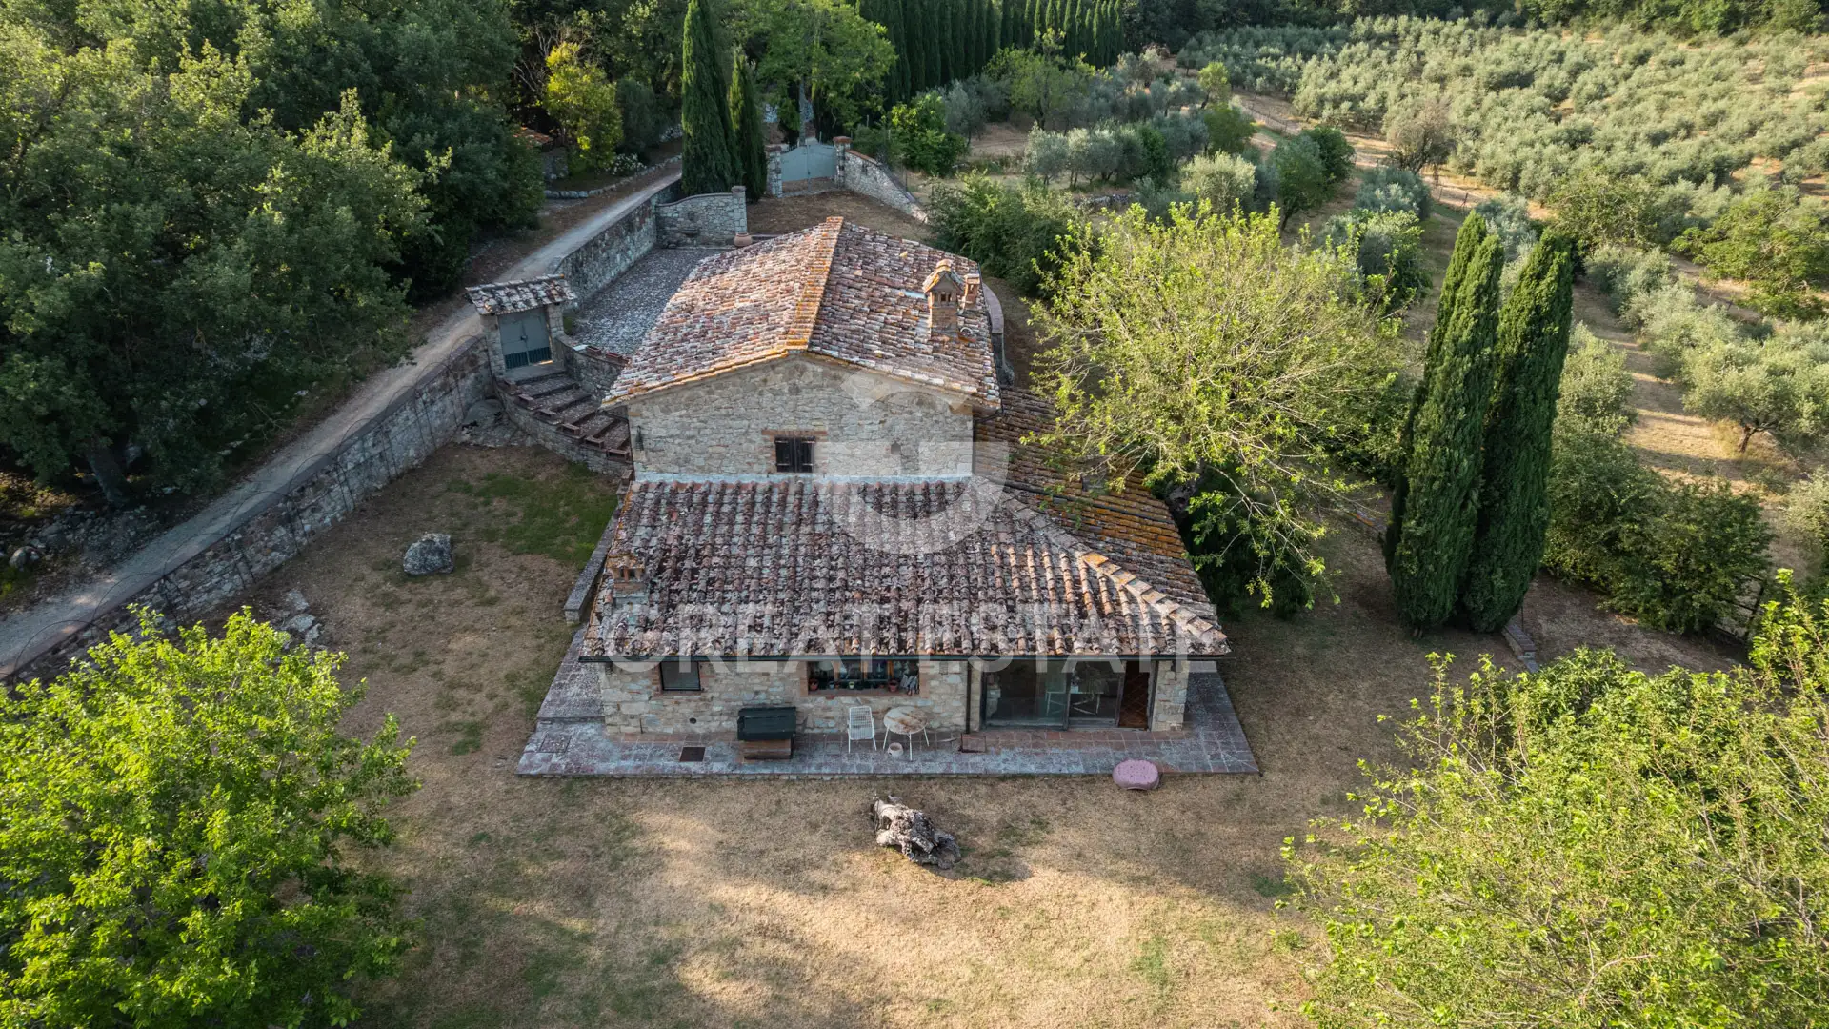
The second building is a dependance of approximately 200 sqm arranged over two levels. The basement level hosts the entrance, a living room, the kitchen, a bathroom, a storage room, the technical room and a covered area pertaining to the property. The ground floor instead accommodates the sleeping area with two bedrooms, a bathroom and a loggia, connected to the lower level by an internal staircase. Outside, the dependance enjoys a second swimming pool of approximately 10x5 metres.
Adjacent to the villa is the former workshop, a building on two levels entirely dedicated to food processing activities. Inside it offers multiple equipped rooms for the stages of production and aging of the products, as well as a large garage and technical rooms for the service systems.
The property also includes two agricultural outbuildings, newly built at the beginning of the 2000s, currently used as sheds and storage for agricultural equipment.
The estate is completed by a well-kept garden of approximately 500 sqm and extends over a total land area of about 80 hectares, featuring six hectares of Chianti DOCG vineyard and approximately 3000 olive trees.
Services and facilities
 Pool
Pool
Additional details
Property type
Elite
Object type
House
Price
6 655 669 $
Land area
802960
Characteristics
Pool
Infrastructure
Open pool
FAQ
Related sections
Contact person



 3
3
 3
3

552
In the heart of the Tuscan countryside, in the Montepulciano area, lies Luteraia, an operational winery representing an attractive opportunity...
 6
6
6
6
556
This extraordinary modern villa in Sarteano enjoys an elevated and private position, with breathtaking 360-degree views over the Val d'Orcia...

International Real Estate Consultant