


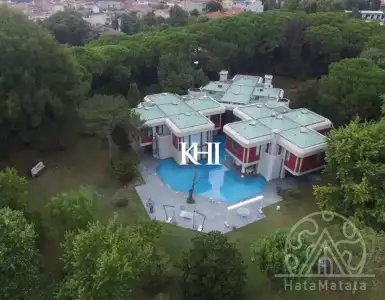
 This is a one-of-a-kind property with modern design in the heart of Istanbul. The house was built in the 1980s on a plot of land in the Yenikey Mountains. It is conveniently located close to the Bosphorus and its attractions.
The building has a total floor area of 2,250 square meters and a net living area of just over 1,700 square meters.
Layout, cost and location of the house in Istanbul
This mansion has an interesting layout with three buildings that are cleverly linked together. There is a very welcoming corridor leading to the first hall and its gallery, there are two checkrooms on either side of the corridor. The two master bedrooms are accessed through the gallery and are located to the right and left above the first reception room. All bedrooms, including these, have impressive en-suite bathrooms as well as dressing rooms.
The house has two living rooms and two kitchens, one of which serves as the main kitchen and is located on the ground floor. It is connected to the service kitchen on the first floor via an elevator. There are five bedrooms on the first floor and one on the first floor.
This floor is mainly for entertainment and spa areas. Here you can see an indoor swimming pool, Turkish bath, Ottoman-style bathing lounge, gym, showers and toilets. In addition to these facilities, there is also a staff room, a utility room and a wine cellar.
There are two electronic gates from the main roads. Remote controls and CCTV are used to operate both gates. The house is located in the middle of a garden of 12,000 square meters. It is very private and hidden amongst mature trees. There are many pine trees as well as figs and many other fruit trees. There is a tennis court at the bottom of the garden. In addition to these features, there is a well to which the irrigation system is connected.


Location:Istanbul
area: 2250 sq. m.
number of bedrooms: 9
number of bathrooms: 7
Price:€ 35,035,600
 172 372 $
 153 903 $
 178 528 $