Villa in Valencia and Murcia. City - Ciudad-Quesada
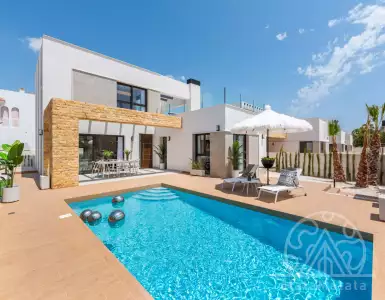
The house was built according to an individual design that took into account all the wishes of the owners. The facade of the house is made of clinker facing brick, which favorably distinguishes it from other houses built in the Mediterranean style. The roof tiles shimmer in the sun with two shades of cognac. Forged fences are made using an exclusive painting technique. A beautiful garden with fruit and ornamental trees is laid out on the plot. The "master" of the garden is a majestic eucalyptus with a fluffy curly crown; it provides coolness on a hot day and fills the surrounding air with its healing scents. A small pond with a waterfall and a stone bridge give the garden charm. The jacuzzi pool beckons with its blue water. The barbecue is built using the same facing bricks and tiles as on the house. Parking space for cars. At the entrance to the house there is a picturesque terrace with ornamental plants. Entering the house, you find yourself in a bright spacious living room, divided into fireplace, television and dining areas. The isolated kitchen is equipped with all necessary electrical appliances. The cherry wood furniture is custom-made and organically fits into the kitchen interior. The kitchen countertop is made of beautiful green granite. From the kitchen there is access to the backyard for barbecue. Also on the first floor there is a bathroom with a jacuzzi. A Travertine marble staircase leads to the second floor, where there are 3 bedrooms and an office. The master bedroom has its own shower room and walk-in closet. It is furnished with solid and beautiful Spanish-made furniture. From this bedroom you can go out onto a large terrace with a wonderful view of the surroundings, the Las Salinas salt lakes and the park. Another bedroom also opens onto this terrace. It is furnished with eco-friendly pine furniture. From the third bedroom there is a view of the inner courtyard and the park. From the windows of this bedroom there is always a view of greenery. There is also an office here, which, if desired, can be equipped as a bedroom. The bathroom is in yellow sunny tones. The house has double-glazed windows and mosquito nets. In the basement of the house there is another living room, a spacious gym, a sauna with a relaxation room and steam shower, and a utility room. From the basement you can also access the inner courtyard, namely the pool area. Given the warm, and sometimes hot climate, air conditioners are installed in the house. Although the design of the house allows it to stay cool for most of the summer. For the cool winter season, a heating system is provided - underfloor heating with liquid coolant. The heating mechanism runs on diesel fuel. It also provides the house with hot water. A security system with video surveillance is installed. The floors are covered with tiles on the first floor, oak parquet on the second. The house is located on a dead-end street, which isolates it from the noise of passing cars. CONSTRUCTION PART - reinforced concrete foundation with double waterproofing; - monolithic reinforced concrete structure; - monolithic reinforced concrete floors; - external walls and partitions between rooms made of thermal ceramic blocks with a heat-insulating layer; - internal partitions made of thermal ceramic blocks; - windows and display windows in the house - double glazing ENGINEERING COMMUNICATIONS - power supply - water supply and sewerage; - heat supply - autonomous; - in each bedroom and room an air conditioning system; - intercom; - alarm with video surveillance; - Internet connection; - satellite television LANDSCAPING OF THE TERRITORY planted garden with fruit trees, lawn. Well-maintained recreation area with a large outdoor pool. There is a barbecue area. The facades of the building and the internal territory are illuminated. FINISHING is done using high-quality materials and the best specialists. - floors with heat-insulating and sound-insulating covering are laid with parquet and tiles; - floors in bathrooms, toilets and kitchen with waterproof covering, laid with tiles, - an armored entrance door with stained glass elements is installed; - a kitchen is installed;
How can I get a residence permit by buying property in Spain?
In Spain a residence permit is typically issued based on a minimum investment threshold. Applications are reviewed within 30–60 days in Ciudad-Quesada; you will need a passport, proof of funds, and the ownership documents. Hatamatata helps prepare and submit the paperwork.
Is a mortgage available for non-residents in Spain?
Banks in Spain finance 50–70% of the property value for non-residents with rates of 3–5% for 20–30 years. A life insurance policy and a 30–40% down payment are usually required. Terms and programs vary by city and bank.
What taxes and fees apply when buying in Spain?
Expected expenses: transfer tax 0–15%, registration 0.5–2%, notary 0.5–1.5%, agent commission 0–3%. In total 2–20% on top of the purchase price. Exact rates depend on region, property type and programs.
How is the title checked in Spain?
A title search at the land registry of Spain takes 10–15 business days. You receive ownership, encumbrance and tax clearance certificates. Documents are translated and reviewed by a lawyer before signing.
Can I rent out property after purchase in Spain?
Yes. Rental income tax is 5–25% depending on the regime. In Ciudad-Quesada short-term tourist rentals typically yield 5–8% per year. Municipal permission and income registration are usually required.
Is a property inspection recommended before purchase?
Yes. An inspection costs about 0.5–1% of the price (756 791 $) and covers structure, utilities and legal status. Hatamatata arranges a qualified engineer with an EN/RU report.
How long does the purchase process take in Spain?
A typical transaction runs 30–90 days, averaging 45 in Ciudad-Quesada: due diligence (10–15 days), notarization (5–7 days), registration (10–14 days), residence permit (30–60 days, if needed).
The villa is located on one floor and includes 3 bedrooms, 2 bathrooms, a kitchen, a living-dining room, a storage room and a solarium on the roof.The price includes furn...
This villa of 245 m² with 3-5 bedrooms is located on a spacious plot of 300 m² with a private pool. It is fully sunlit and offers beautiful mountain views. Inside, the vi...
Villa with private pool in Ciudad Quesada.The villa is located on one floor and includes 3 bedrooms, 2 bathrooms, kitchen, living-dining room, storage room and roof terra...
Mediterranean villas designed to make the most of the unique surroundings, maximising the tranquillity of the location with free open spaces and practical areas. All amen...
This incredible villa, with three bedrooms and three bathrooms, is located in the urban development of Quesada. Its modern style and spacious outdoor areas make it an exc...
Two high quality standalone villas, designed for enjoying open spaces throughout the villa, with the perfect combination of design and functionality. The villas have larg...


 764 469 $
 765 566 $
 766 662 $
 745 714 $
 782 566 $
 789 640 $