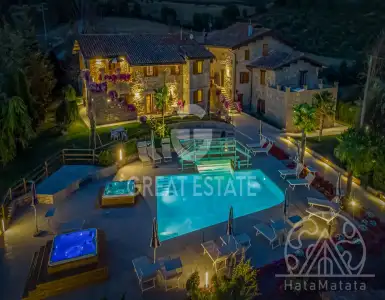
The structure dates back to the end of the 19th century and was then renovated according to the typical local traditions, keeping the original features intact. The main farmhouse (formerly a tobacco drying room) has a total area of 650 sqm and is arranged over four levels, composed as follows: On the ground floor we find the restaurant with corner bar, a fireplace, a service room for guests and the disabled, an industrial kitchen, pantry, hallway, service bathroom and corridor. Entering from the external entrance, you will find: bedroom with bathroom and technical room. On the raised ground floor we find the reception and double bedroom with bathroom used for people with disabilities. The apartment with independent access consists of living room, kitchen, bedroom and bathroom (independent). On the first floor there is a living room with fireplace and a corridor. The three apartments consist of: living room with kitchenette, a bedroom with mezzanine and bathroom; the studio apartment consists of a kitchenette, mezzanine and bathroom. On the second floor there is a turret in which there are two double bedrooms with bathroom. The annex consists of a living room, a kitchen, a bedroom with mezzanine and bathroom, two bedrooms and a bathroom and laundry room as well as a studio apartment with guest bathroom. Also inside this building, with external access, there are two rooms of about 30 square meters each for recreational use by the guests of the structure (currently used as a game room and guest laundry). The property is completed by 12.58 hectares of land and a large irregularly shaped swimming pool. There is a stable measuring 10x20 meters with 6 stalls for horses (3x3 meters each equipped with a manger and drinking trough), a shed with a horse shower area, a tool shed, a tack room, an irrigation water storage tank and animals. Another part of the land is not fenced and is made up of olive groves, arable land and woods. The land is organic with ICEA certification.
Characteristics
Property type
Elite
Object type
House
Price
1 883 951 $
Land area
125250 m²
Year of construction
1885
Services and facilities
Pool
Infrastructure
Open pool
FAQ
How can I get a residence permit by buying property in Italy?
In Italy a residence permit is typically issued based on a minimum investment threshold. Applications are reviewed within 30–60 days in Perugia; you will need a passport, proof of funds, and the ownership documents. Hatamatata helps prepare and submit the paperwork.
Is a mortgage available for non-residents in Italy?
Banks in Italy finance 50–70% of the property value for non-residents with rates of 3–5% for 20–30 years. A life insurance policy and a 30–40% down payment are usually required. Terms and programs vary by city and bank.
What taxes and fees apply when buying in Italy?
Expected expenses: transfer tax 0–15%, registration 0.5–2%, notary 0.5–1.5%, agent commission 0–3%. In total 2–20% on top of the purchase price. Exact rates depend on region, property type and programs.
How is the title checked in Italy?
A title search at the land registry of Italy takes 10–15 business days. You receive ownership, encumbrance and tax clearance certificates. Documents are translated and reviewed by a lawyer before signing.
Can I rent out property after purchase in Italy?
Yes. Rental income tax is 5–25% depending on the regime. In Perugia short-term tourist rentals typically yield 5–8% per year. Municipal permission and income registration are usually required.
Is a property inspection recommended before purchase?
Yes. An inspection costs about 0.5–1% of the price (1 883 951 $) and covers structure, utilities and legal status. Hatamatata arranges a qualified engineer with an EN/RU report.
How long does the purchase process take in Italy?
A typical transaction runs 30–90 days, averaging 45 in Perugia: due diligence (10–15 days), notarization (5–7 days), registration (10–14 days), residence permit (30–60 days, if needed).
The property belongs to the Italian film director Michelangelo Antonioni and includes a main building that develops on a living area of approximately 470 sqm, divided ove...
Immersed in the heart of a medieval village, this ancient historic fortress stands proud as a guardian of bygone eras, offering a breathtaking view of Lake Trasimeno whic...
Set amidst the tranquility of the gentle Umbrian hills, just a few kilometers from the center of Umbertide, this exclusive estate represents a unique opportunity for thos...
A property nestled among olive trees with breathtaking views over one of the most beautiful villages in Italy. The main building of the estate extends over a total surfac...
Podere Salceto is a typical fully stone farmhouse, completely renovated. It has a gross surface area of 510 mq. arranged over two levels and internally laid out as follow...
The property unfolds like a charming private hamlet, composed of a historic farmhouse, two independent villas, and a separate guesthouse, enriched by a series of outbuild...


 1 883 951 $
 1 906 379 $
 1 940 021 $
 1 794 239 $
 1 996 091 $
 1 771 811 $