


Area
482 м2
Bedrooms
6
Bathrooms
5
Year of construction
1970
House . City - Arezzo
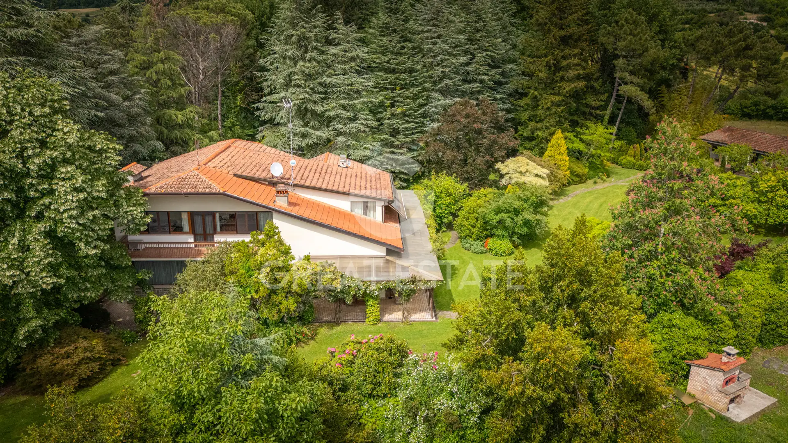
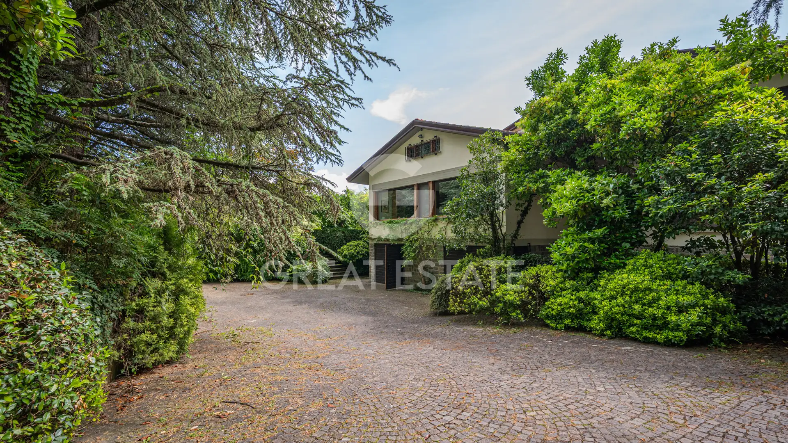
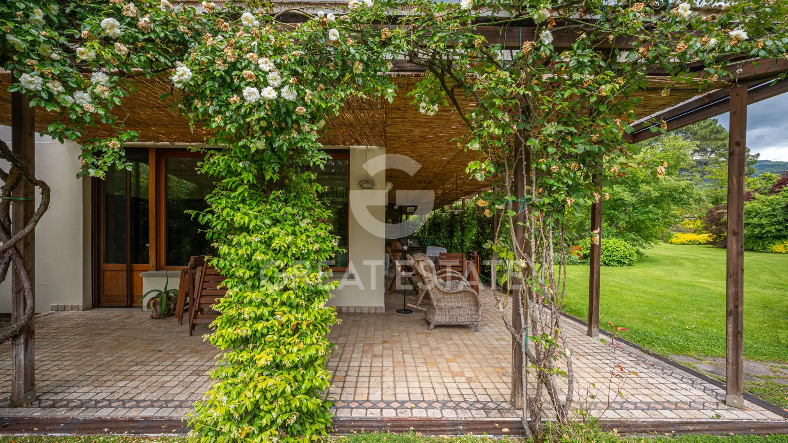
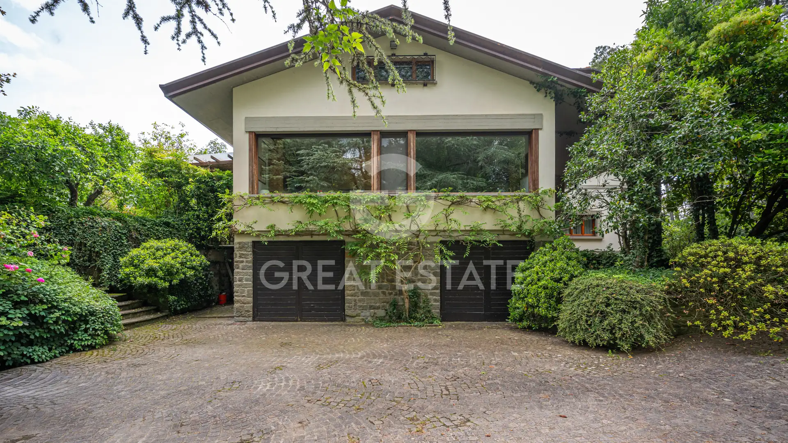
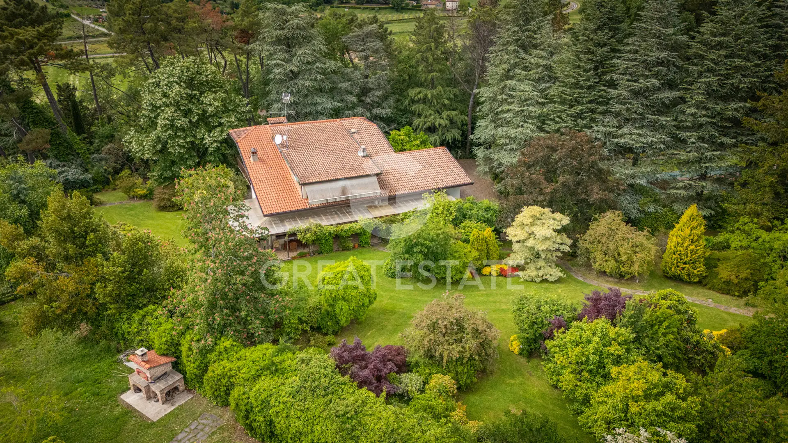
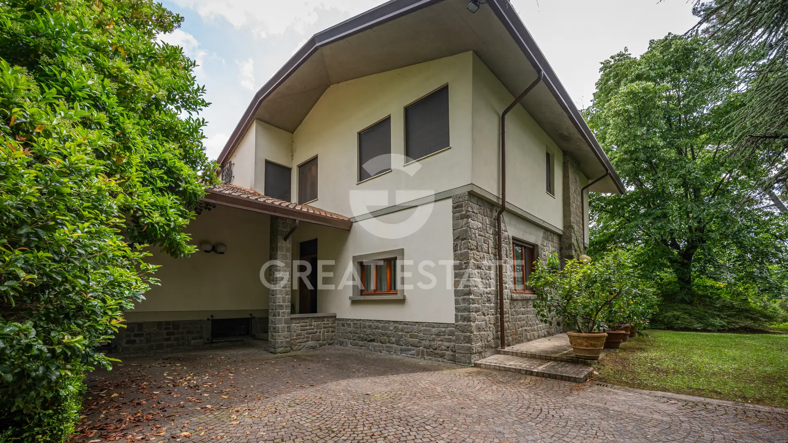
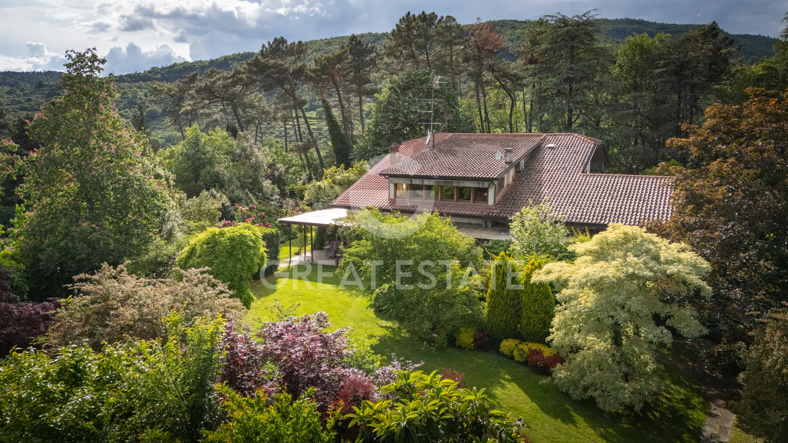
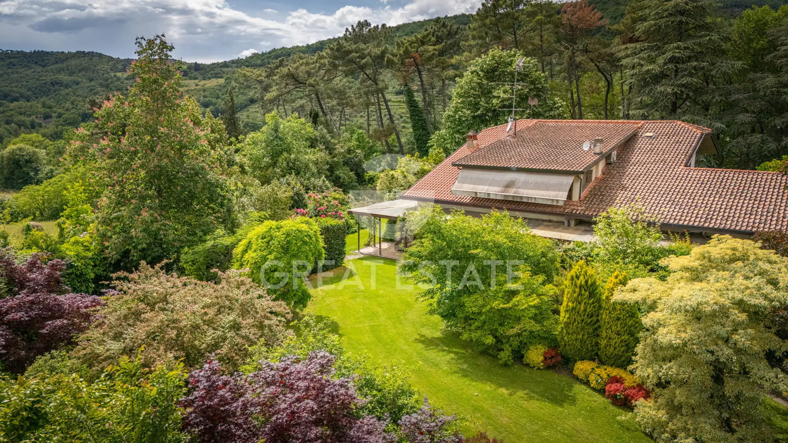
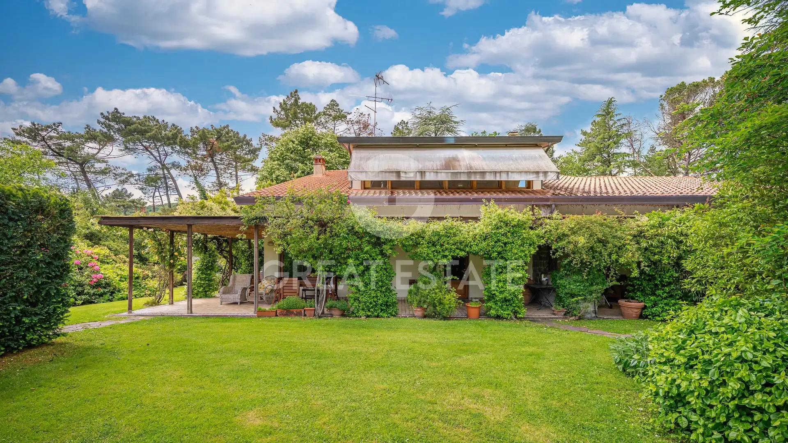
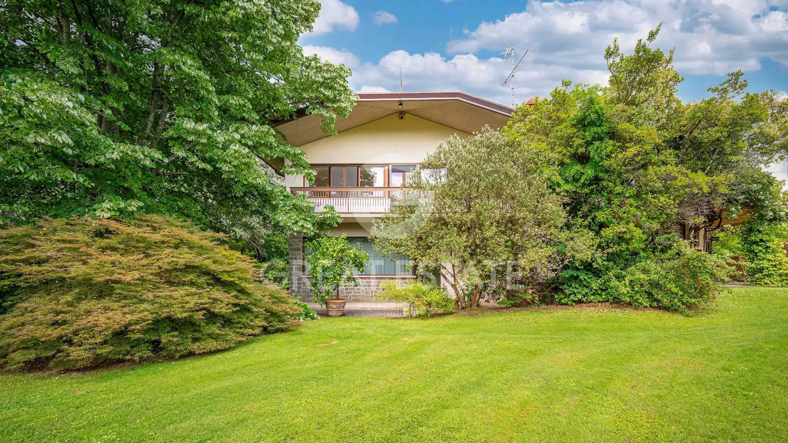
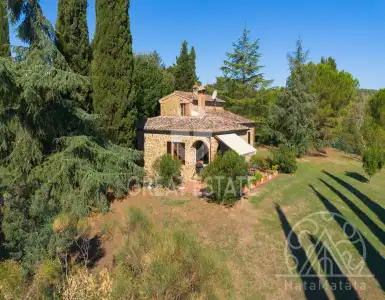
Immersed in the peace and greenery of Subbiano, we offer for sale a magnificent prestigious villa of approximately 480 sqm arranged over three levels, ideal for those seeking ample space, independence, and maximum brightness.
Crossing the threshold on the ground floor, you are immediately welcomed by a monumental living room, flooded with natural light filtering through large, generous windows. Continuing through the hallway, you access the dining room and the kitchen, which is fully equipped and functional. Also on this level, a convenient storage room and an additional hallway lead to a first, cleverly private sleeping area, which hosts two bedrooms and a bathroom.
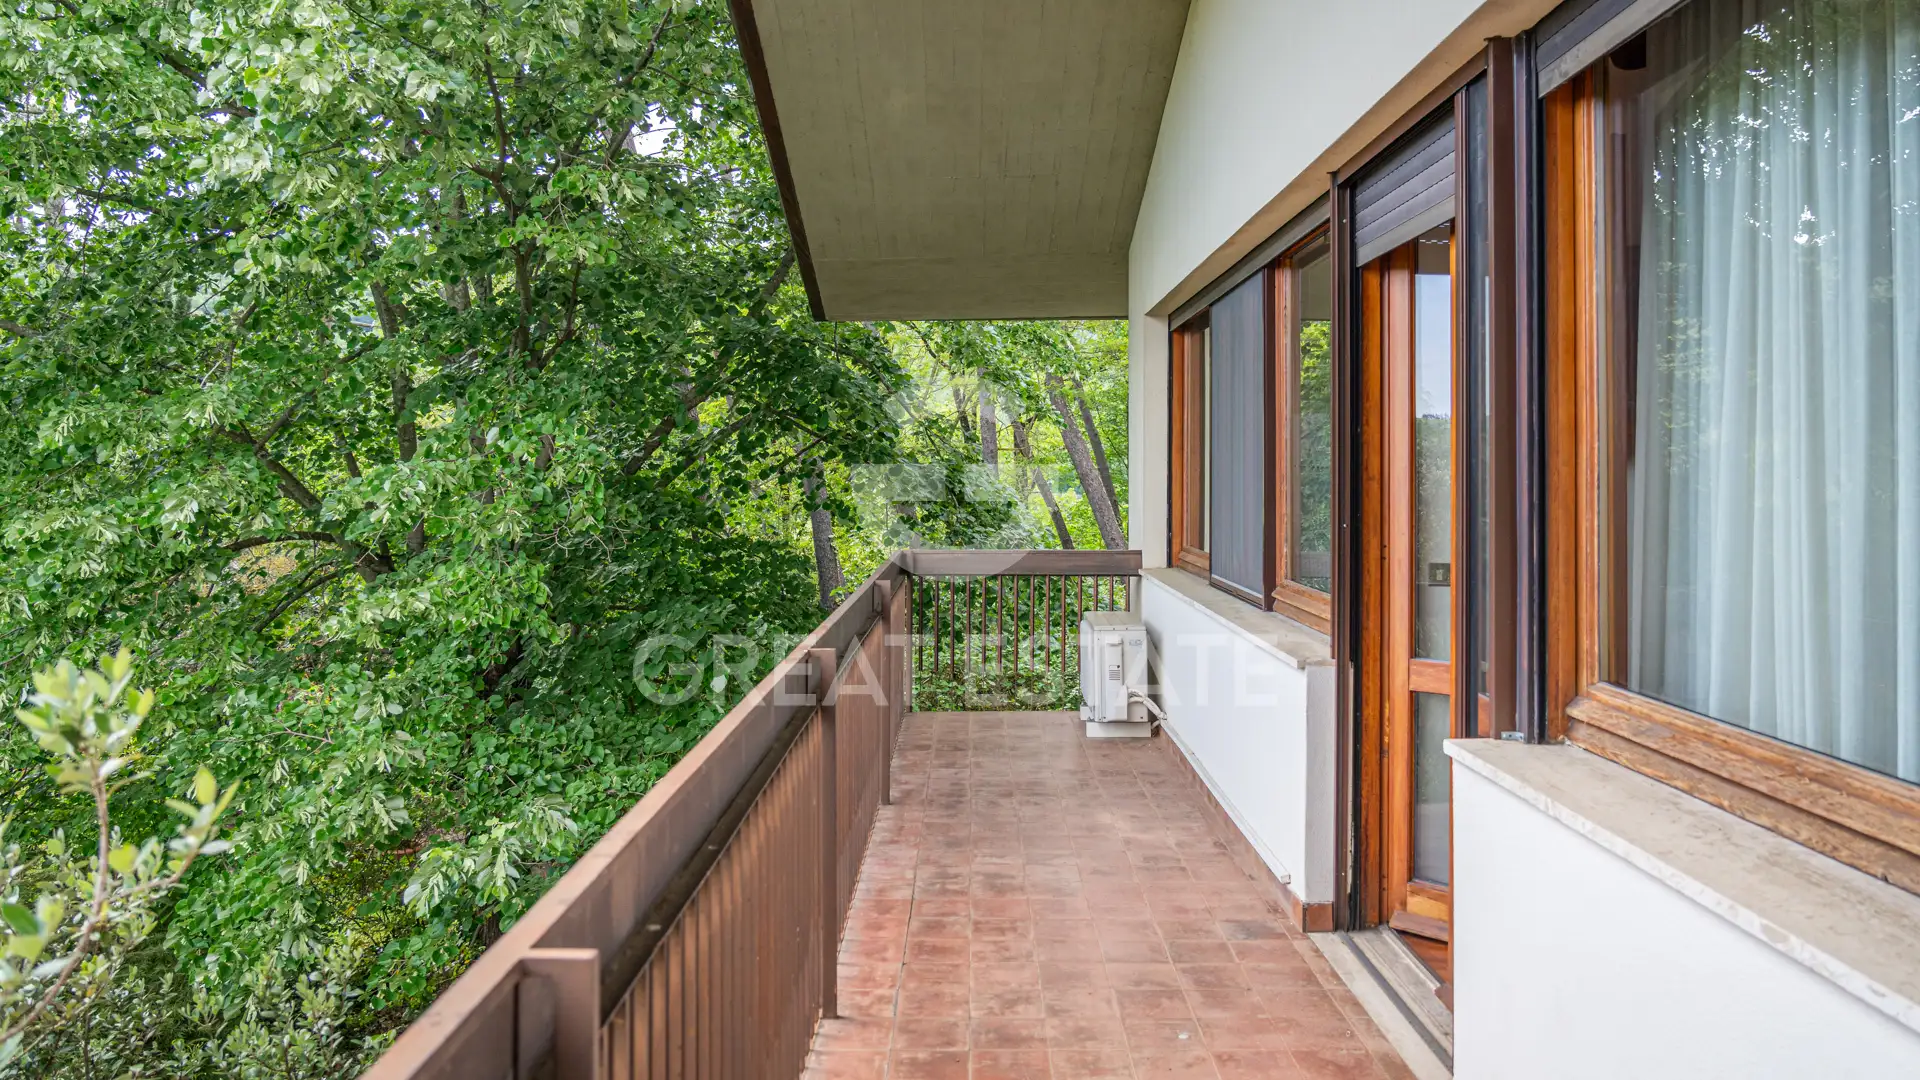
Ascending to the first floor, the main sleeping area of the residence unfolds, consisting of four large bedrooms and three marble bathrooms, where we also find a sauna and a hydromassage tub. The level is completed by a large, practical utility room and two spacious attics, ideal as storage clearance spaces.
The property also includes a basement entirely dedicated to services and the maximum functionality of the house, which features a spacious laundry room, a cellar perfect for wine preservation, a storage room, and a second utility room.
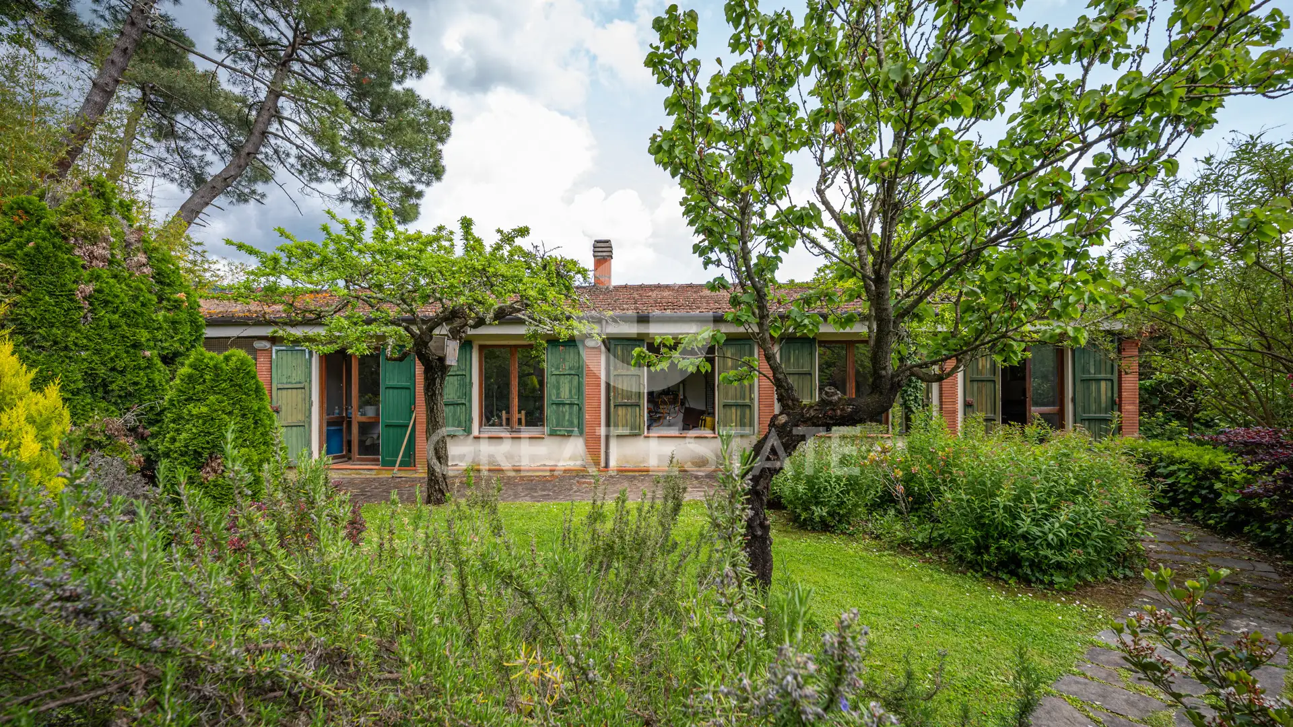
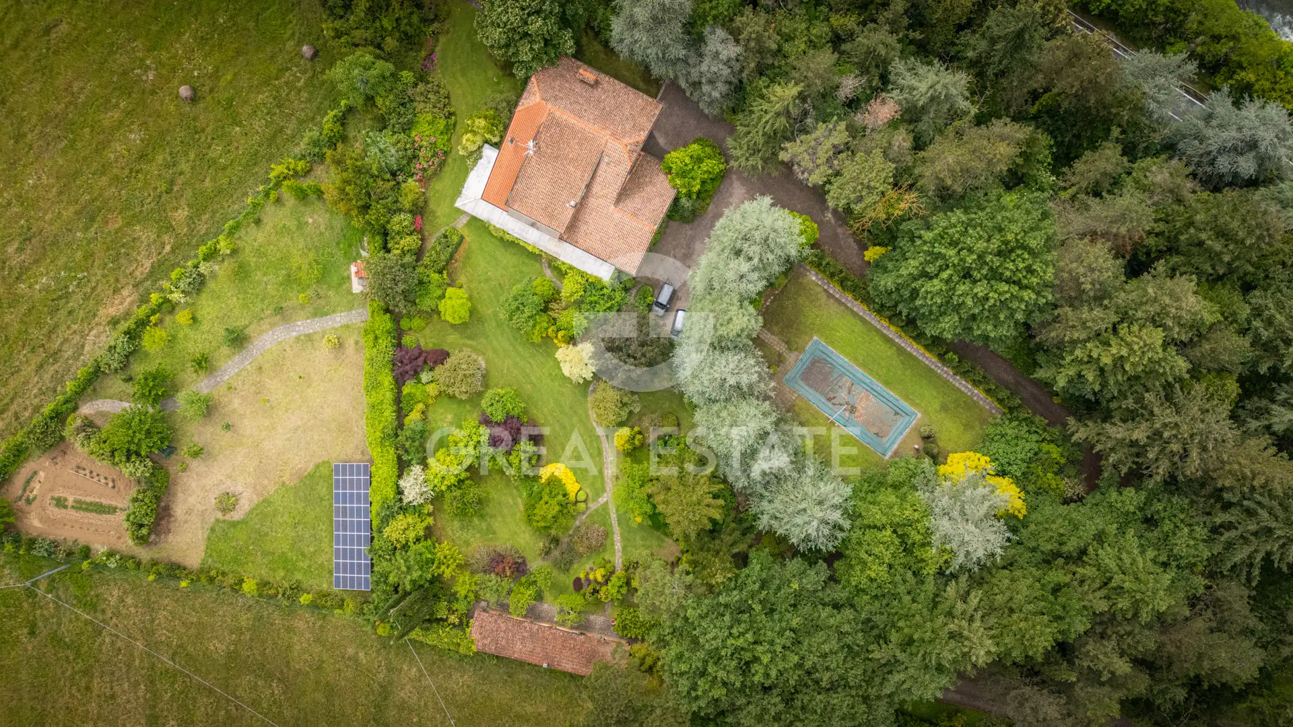
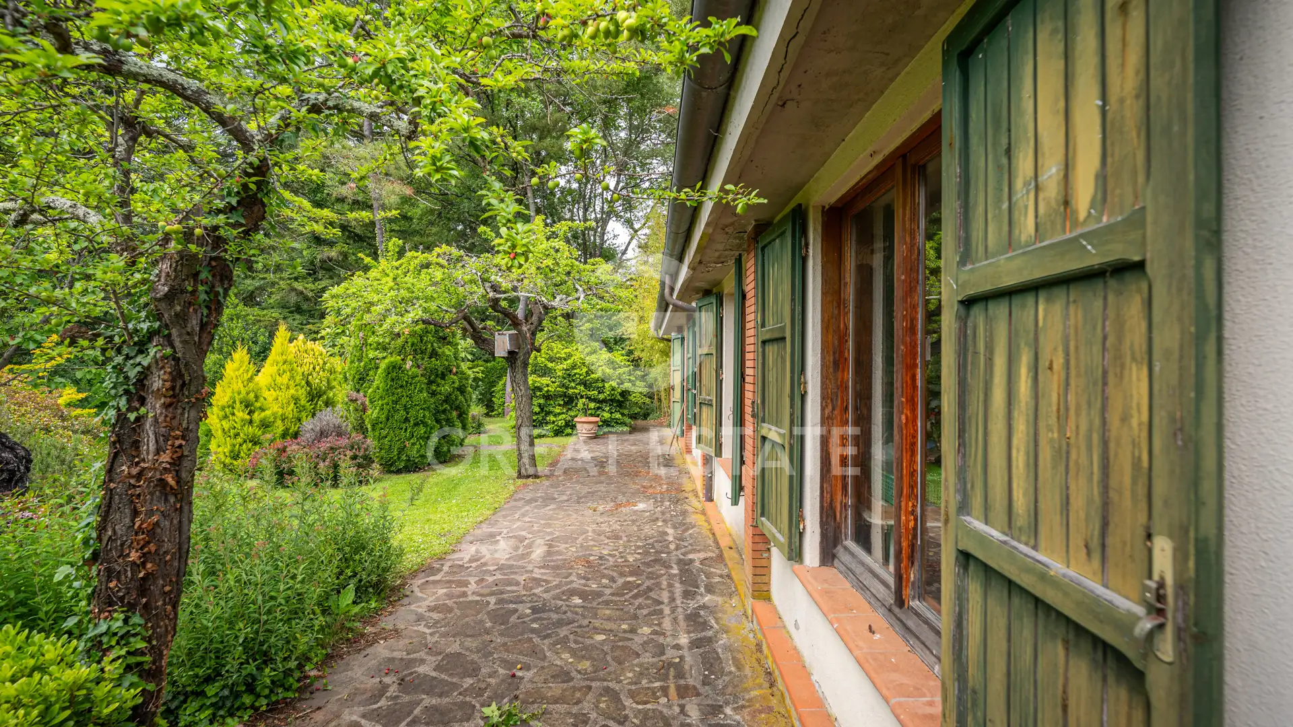
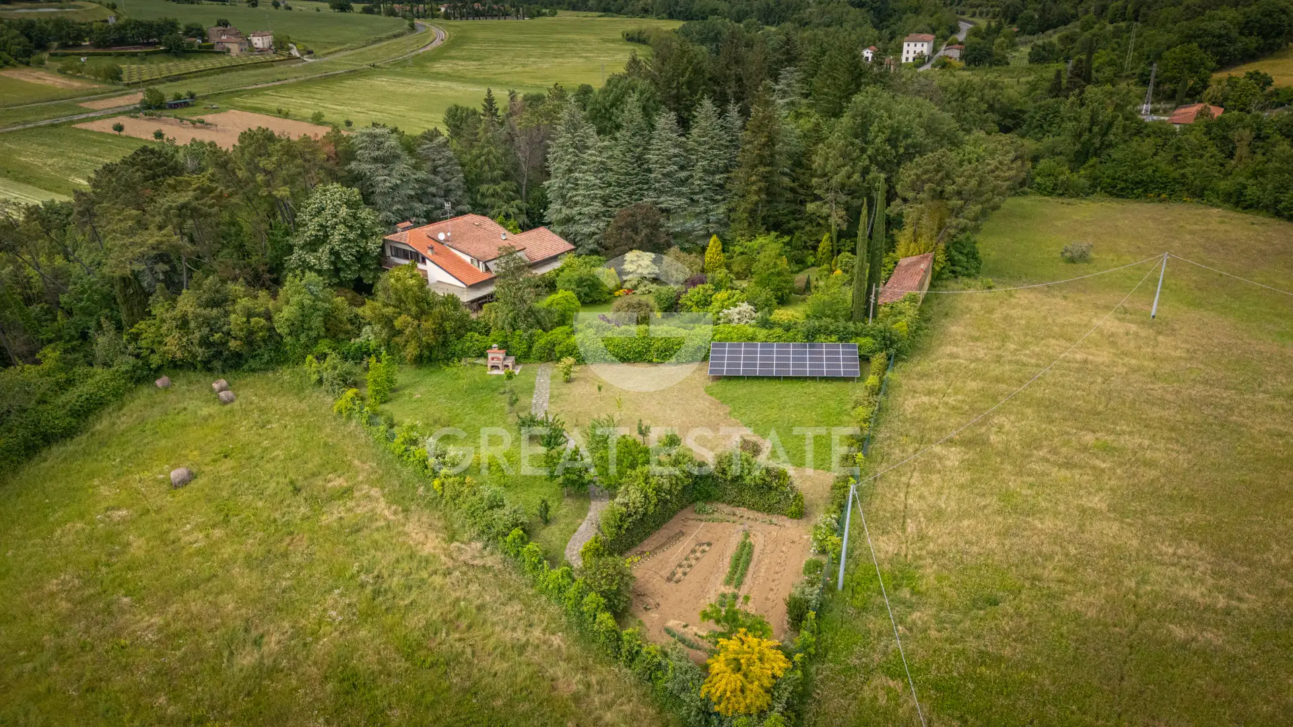
Outside, the villa is surrounded by an immense private garden, featuring a lovely 12x3 meter swimming pool, perfect for summer relaxation. This extraordinary solution is completed by a convenient independent outbuilding, excellently suited for storage use.
Services and facilities
 Pool
Pool
Additional details
Property type
Elite
Object type
House
Price
2 117 556 $
Land area
14644
Characteristics
Pool
Infrastructure
Open pool
Sauna
FAQ
Related sections
Contact person



 3
3
 3
3

207
In the municipality of Sarteano, set within a landscape of exceptional beauty in the heart of the Val d'Orcia, we...
 3
2
3
2
167
Located just a short distance from Sinalunga, this splendid farmhouse of approximately 160 square meters is arranged over two levels...

International Real Estate Consultant