


Area
298 м2
Bedrooms
2
Bathrooms
2
Year of construction
1900
House . City - Terney
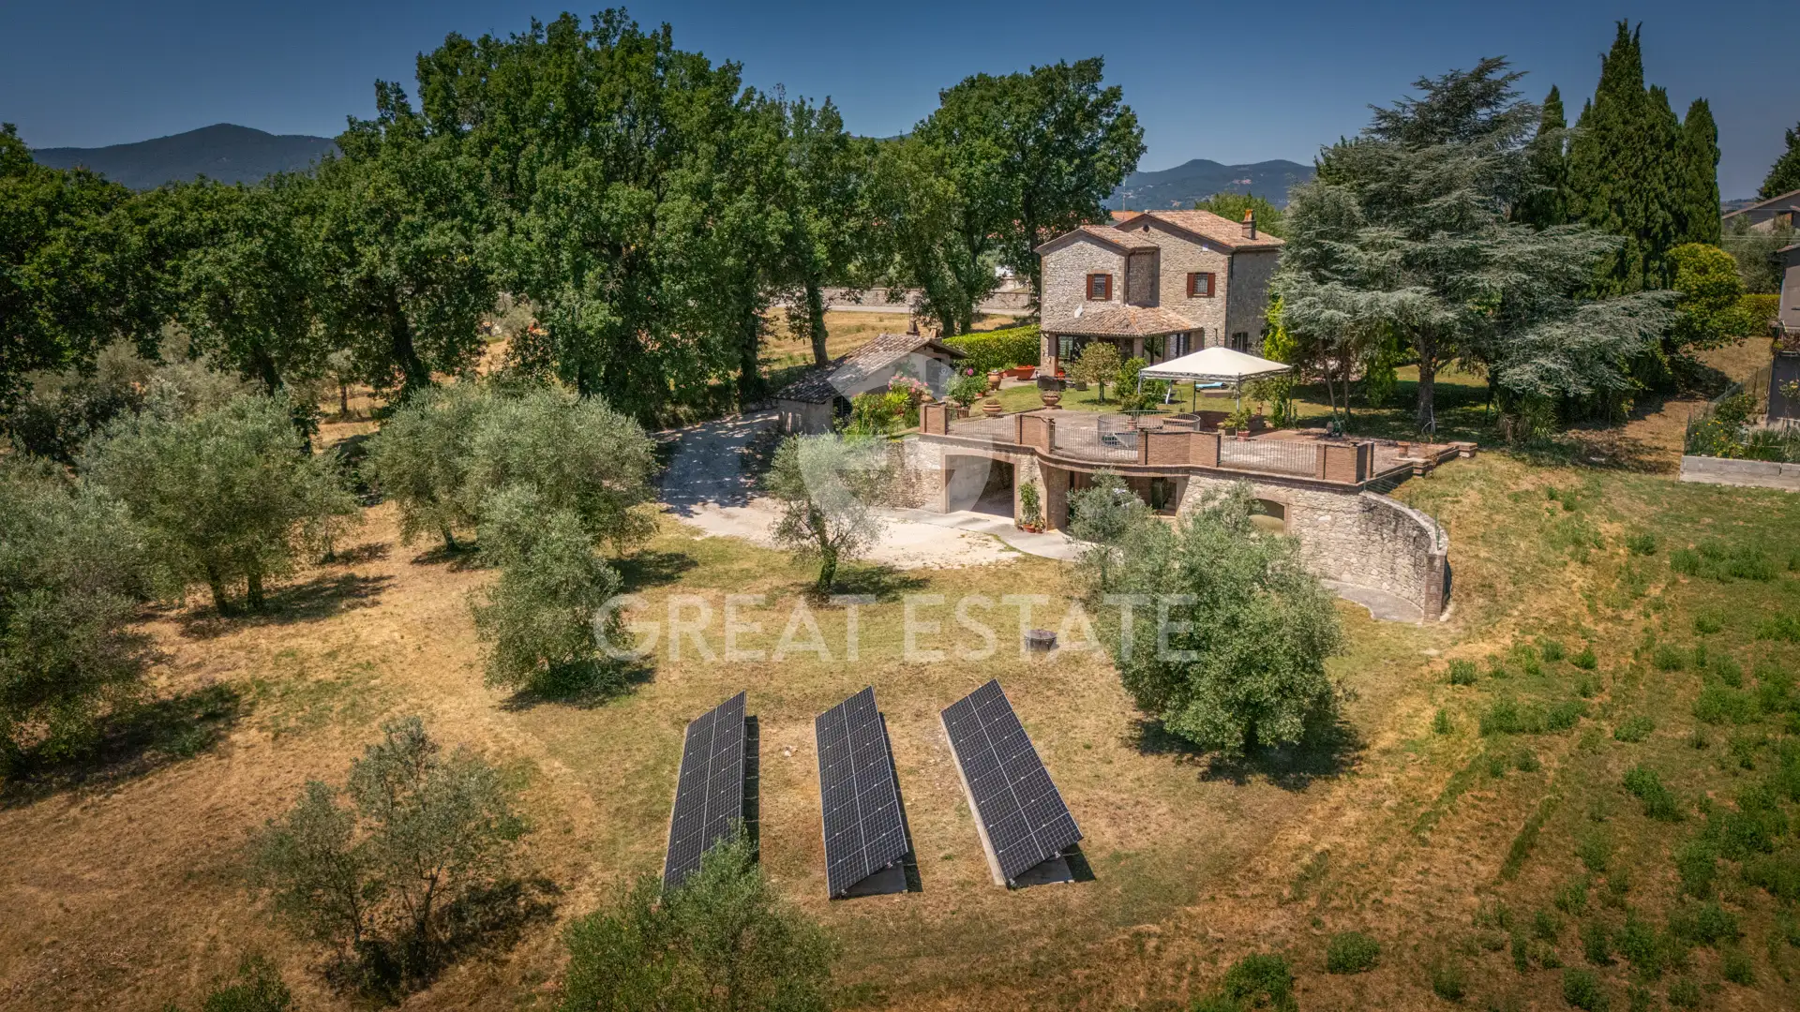
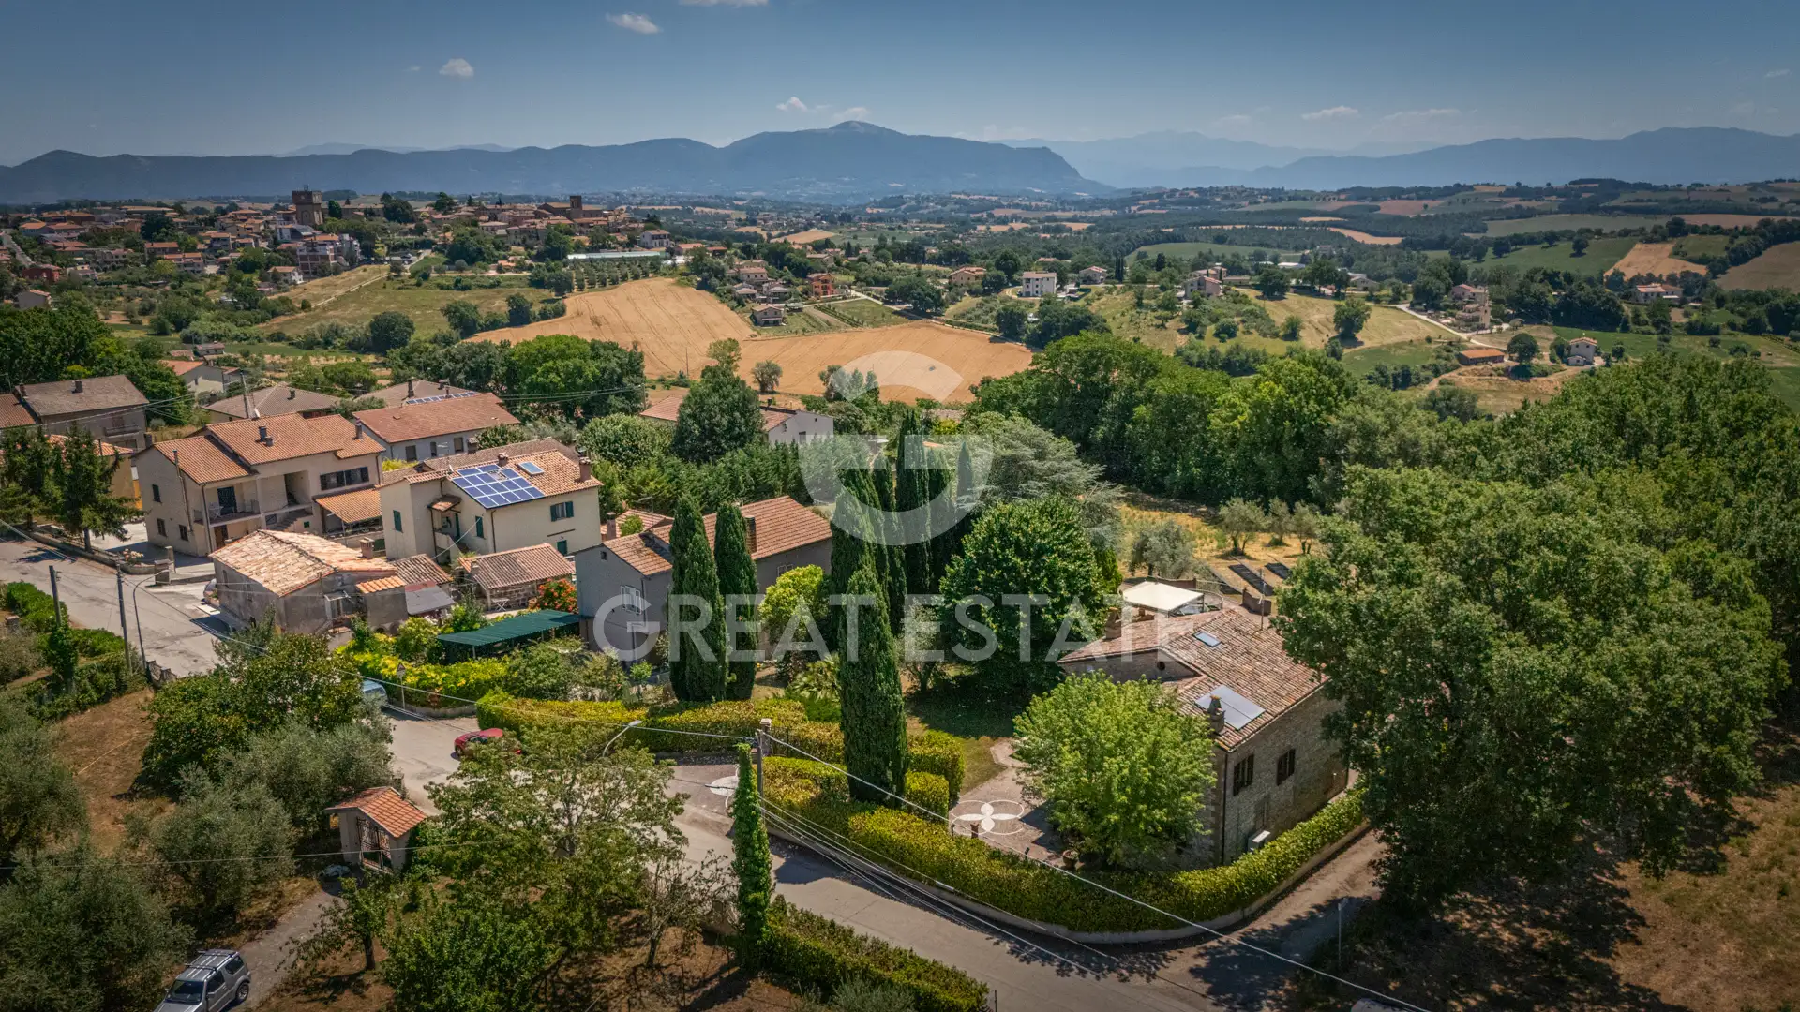
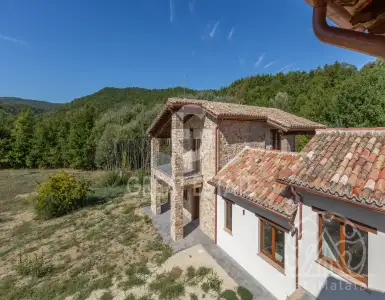
Privacy, views and contemporary comfort define Casale Pian Dell'Ara, a stone farmhouse restored in 2023, set in the hills of Avigliano Umbro, in the heart of the Todi area. The property, built in the early years of the 20th century and now in energy class A, combines traditional architecture with updated systems, offering an immediately habitable residence in a countryside setting well connected to services and the main transport routes.
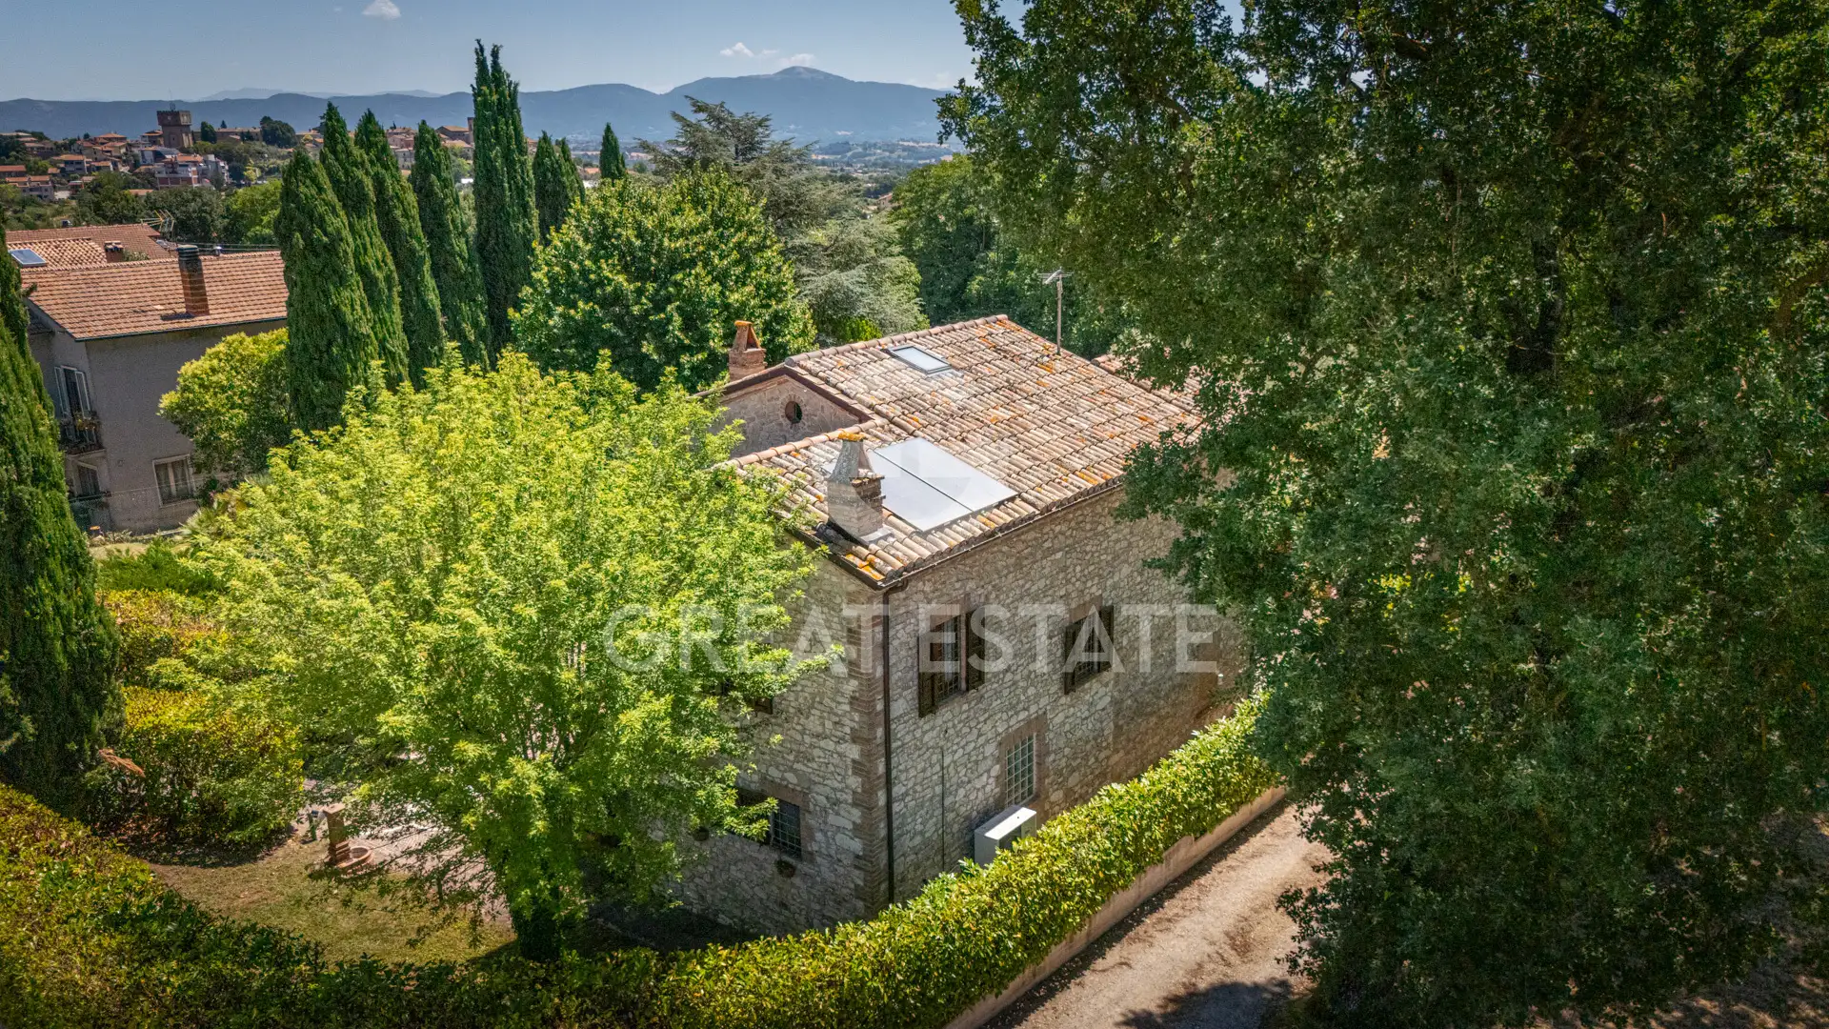
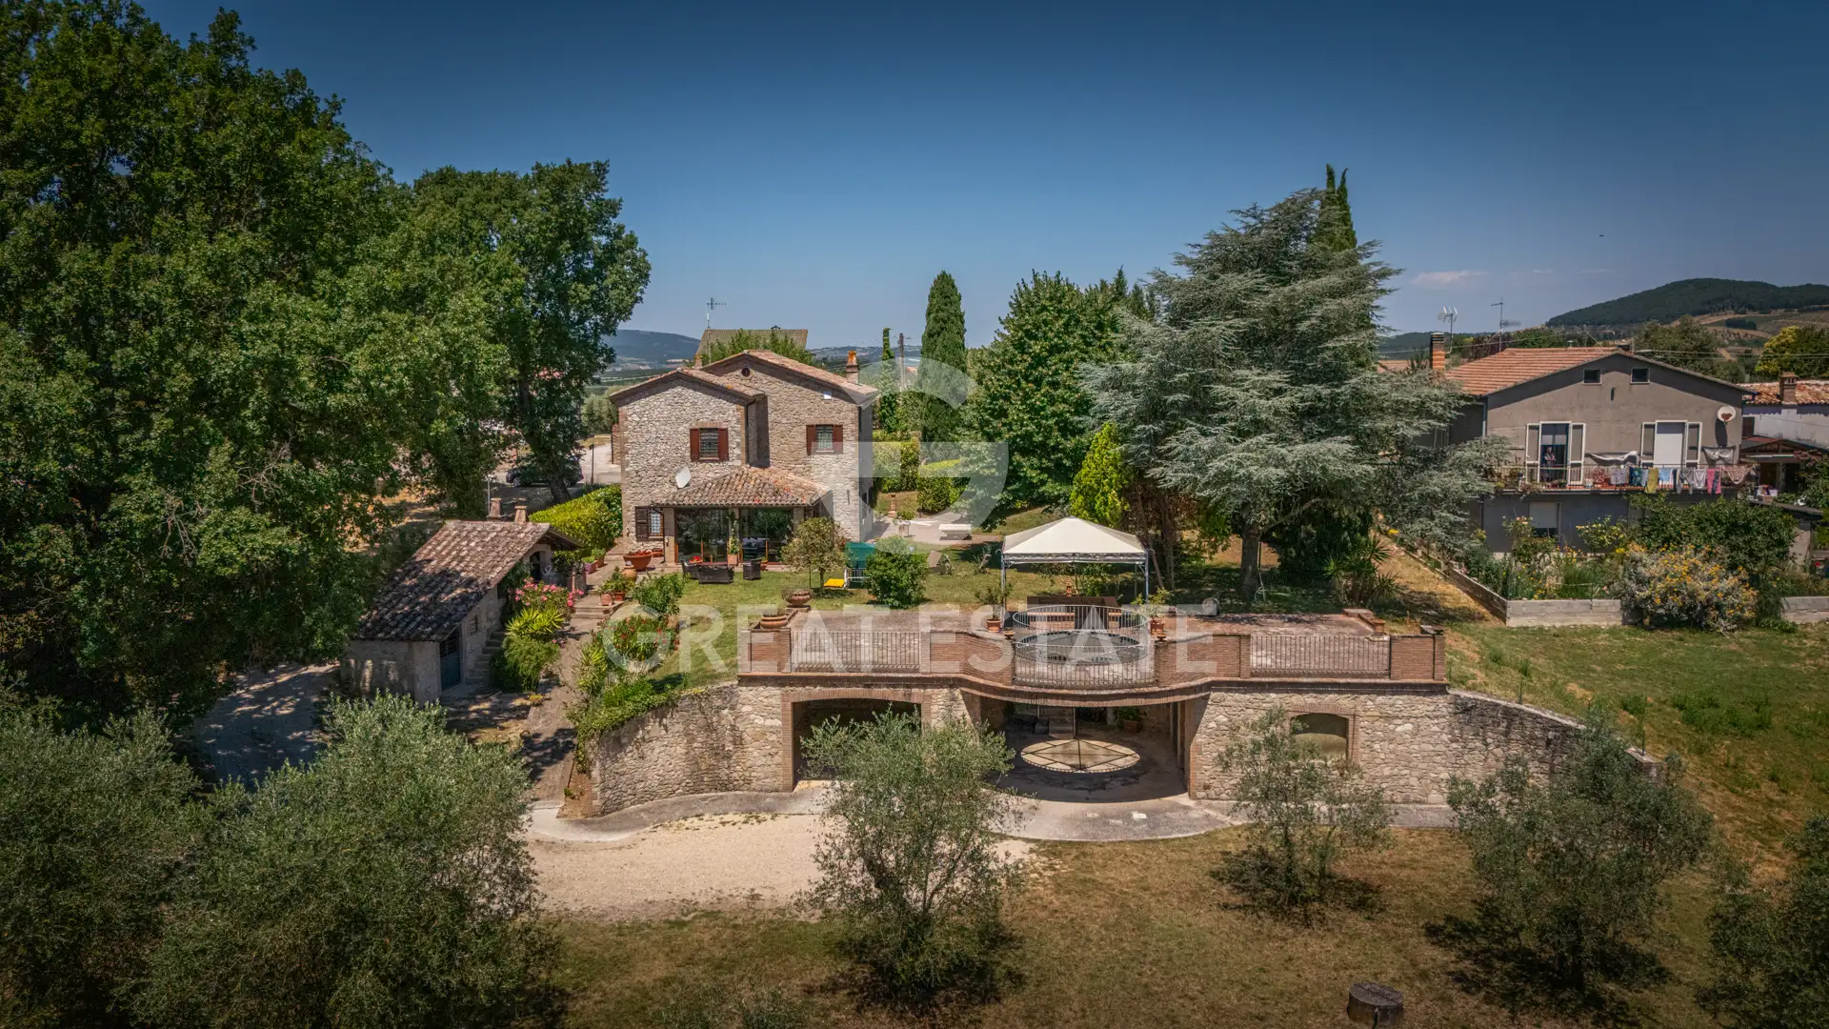
The farmhouse stands on level ground, with access from an asphalt road a short distance from the built-up area. Within less than one kilometer you can reach schools, shops and public services, while a few minutes by car open the way to historic Umbrian towns such as Todi, Orvieto and Amelia. The view extends over the hills and agricultural landscape, with glimpses toward the mountains and an open outlook over the surrounding countryside. Privacy is guaranteed by mature hedges and by a layout of the spaces designed to protect discretion.
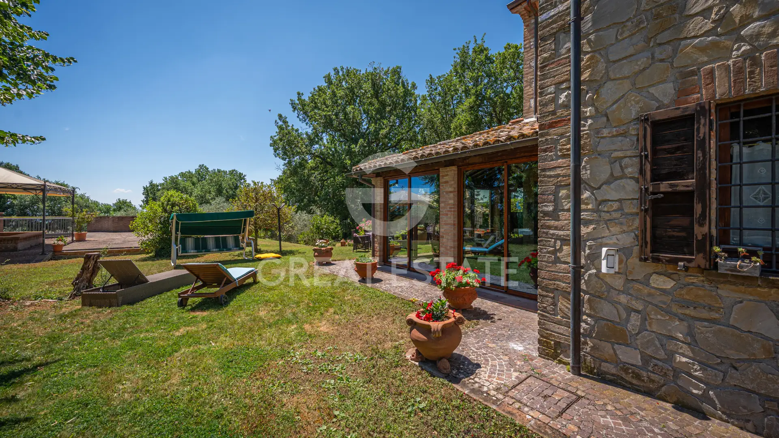
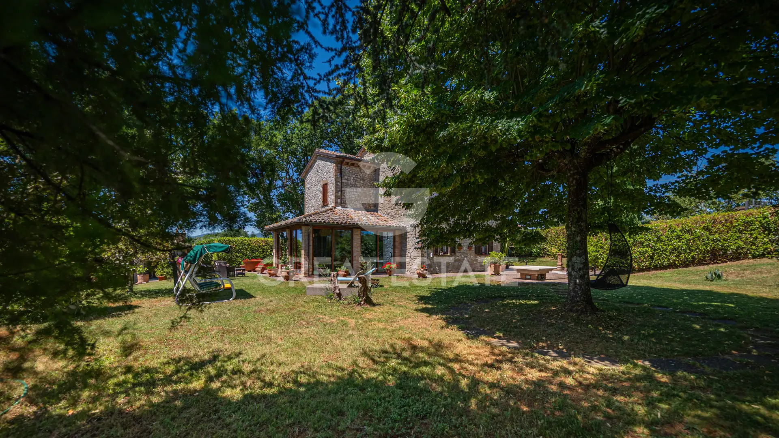
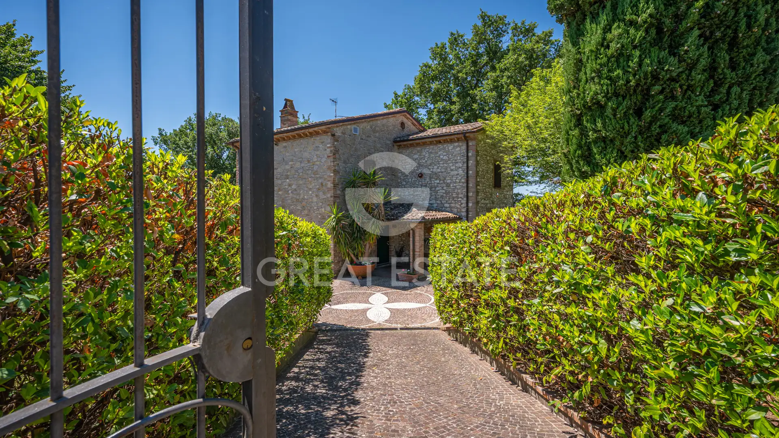
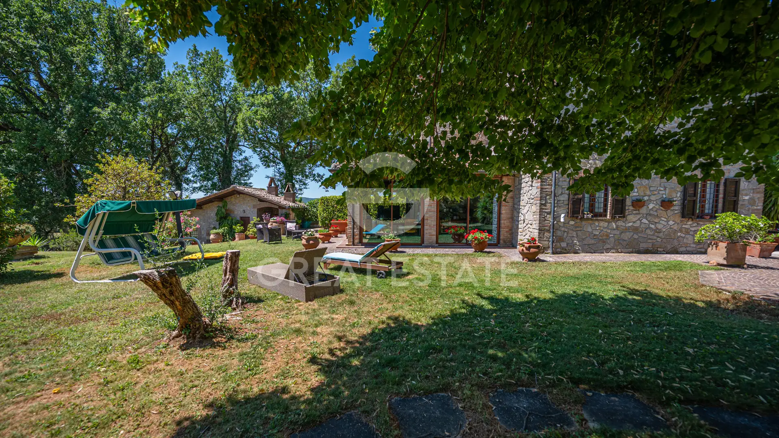
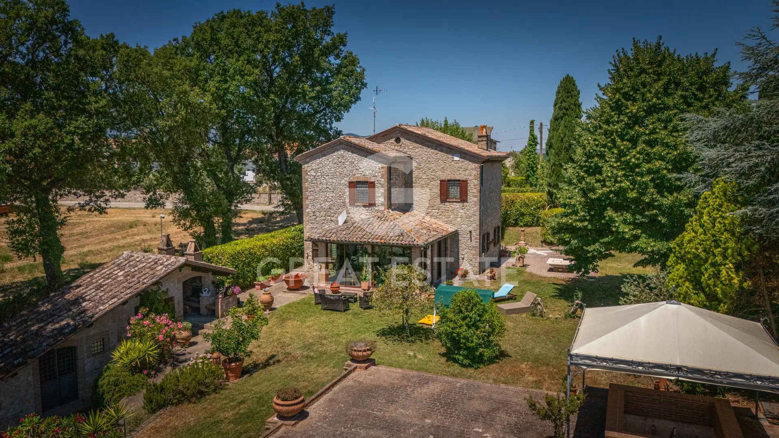
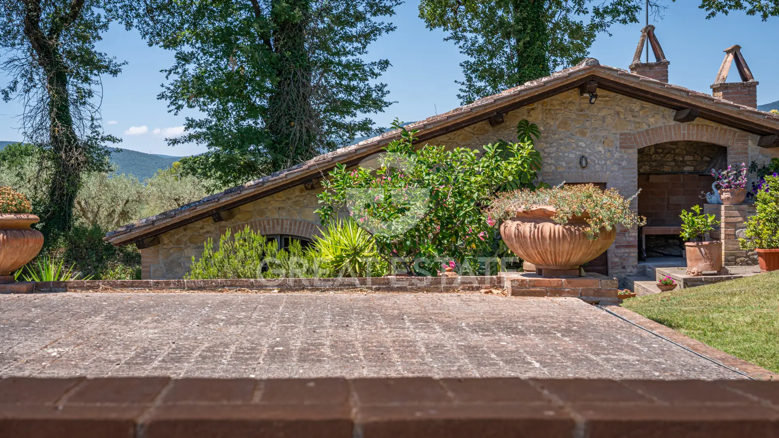
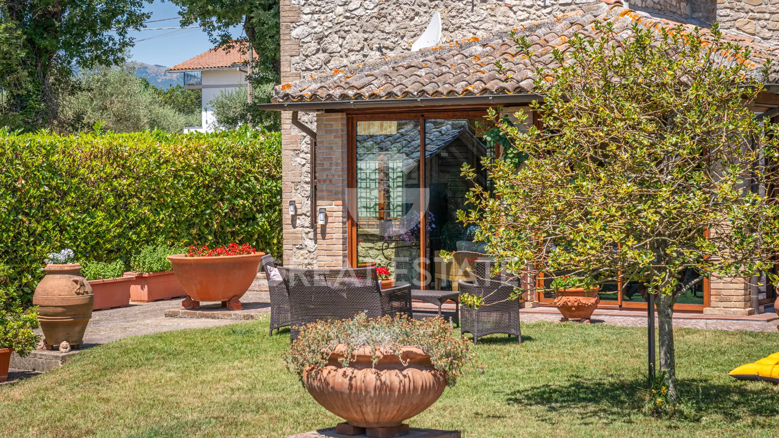
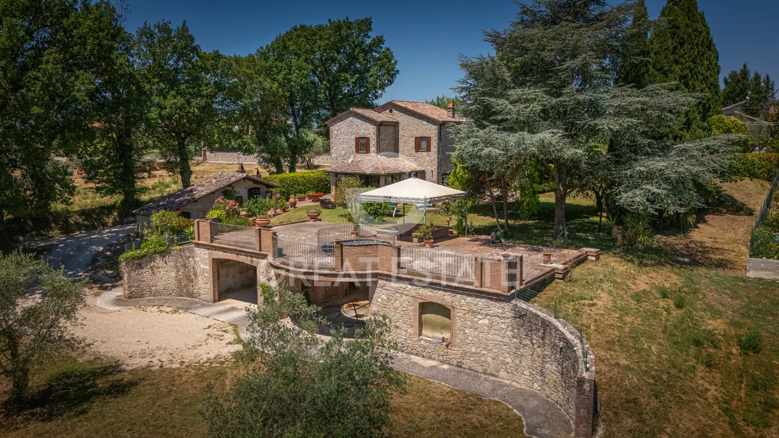
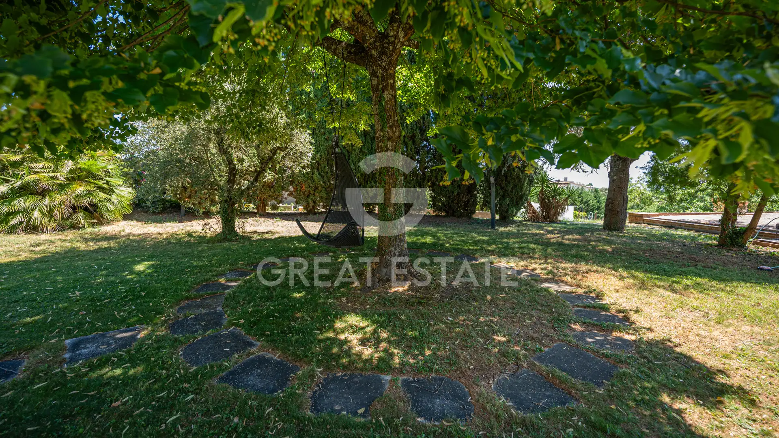
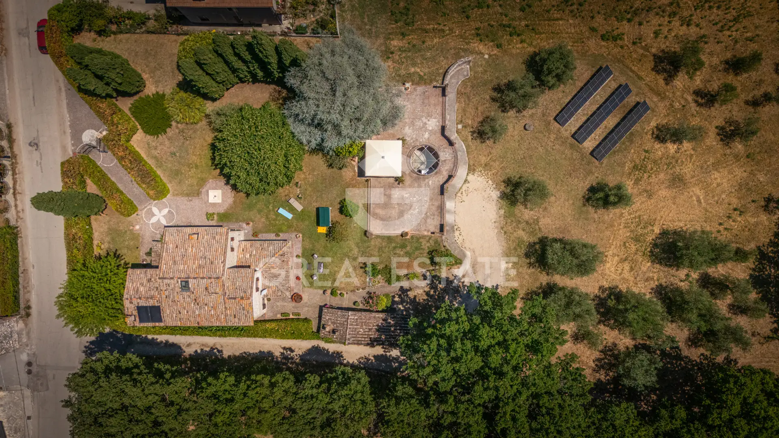
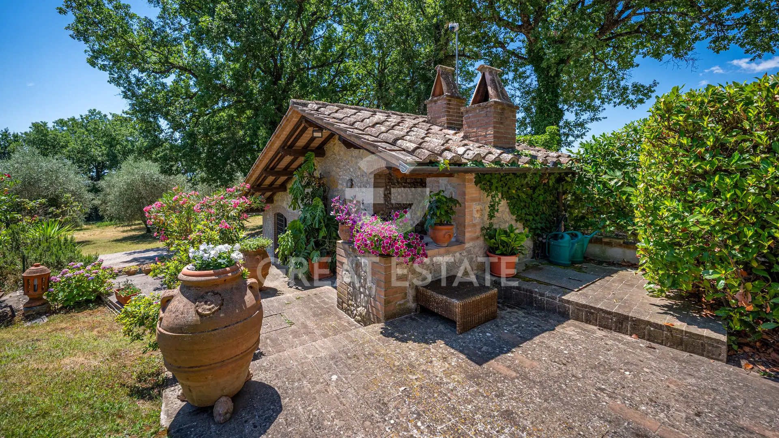
Outside, the garden of approximately 2,510 sqm surrounds the main building with a well-kept lawn, tall trees and olive trees. The independent entrance is enhanced by an iron gate and brick pillars. Brick-paved walkways lead to the portico and the glazed veranda, a true transition space between indoors and outdoors, conceived as a living area to be enjoyed in every season. There is a garage and space for three or more private parking places.
The farmhouse, with a gross saleable area of approximately 298 sqm and arranged over two levels, features exposed stone facades, wooden shutters and a roof with traditional terracotta tiles. The load-bearing structures have recently undergone work, with a high level of structural safety.
On the ground floor, access is via the portico or the enclosed veranda with large glass panels framing the greenery. The living area includes a small sitting room with fireplace, a dining room and a functional kitchen served by efficient systems. A bathroom and a laundry room complete this level. The spaces are rational and well connected, with wooden floors and carefully finished details.
An internal staircase leads to the first floor, where a second living room opens, ideal as a relaxation area or study. Here you will find two bedrooms and a bathroom. The rooms enjoy good exposure on four sides and overlook the hilly landscape. The bathrooms feature contemporary finishes and quality sanitary ware.
The house is equipped with surveillance cameras and both perimeter and internal alarm system.
Services and facilities
 Garden
Additional details
Property type
Elite
Object type
House
Price
652 674 $
Land area
2510
Characteristics
Garden
Mountain View
FAQ
Related sections
Contact person



 6
6
 4
4

288
"Le due Felci" farmhouse, a splendid property located in Umbria, in the Felcete area of San Venanzo, in a private...
 3
2
3
2
147
Portion of farmhouse "Una delle due Felci", one of two semi-detached units, located in Umbria, in the Felcete area of...

International Real Estate Consultant