


Area
438 м2
Bedrooms
5
Bathrooms
4
Year of construction
2009
Villa . City - Arezzo
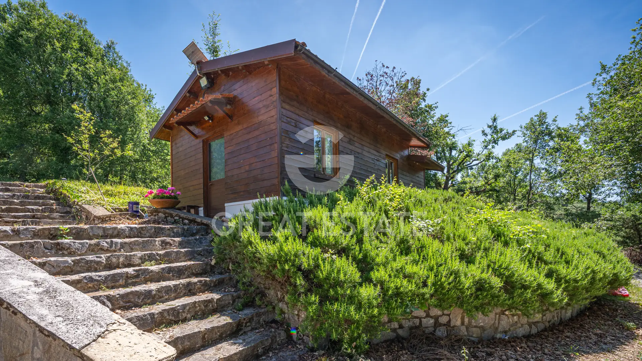
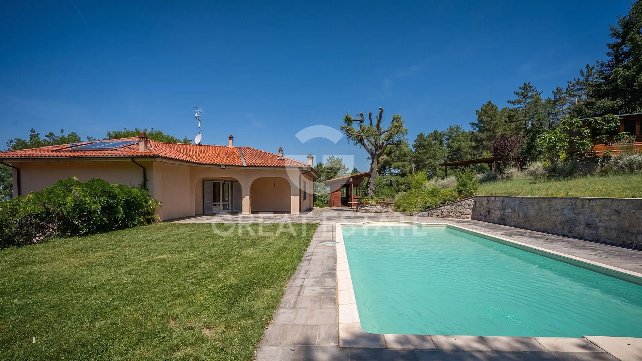
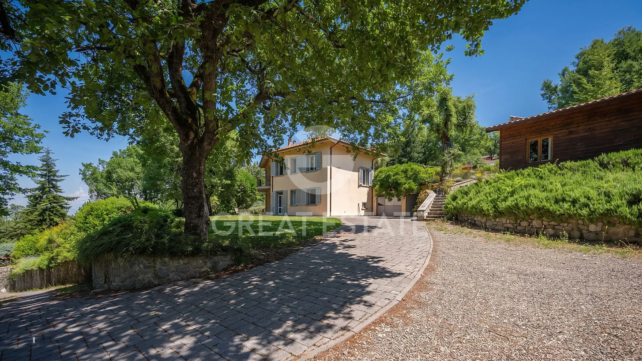
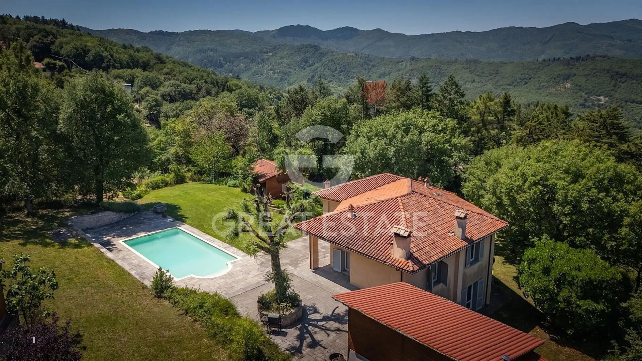
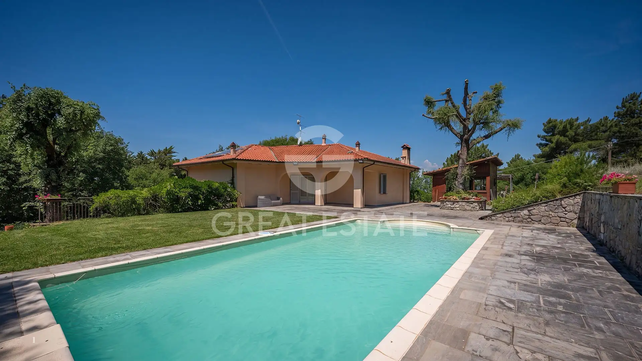
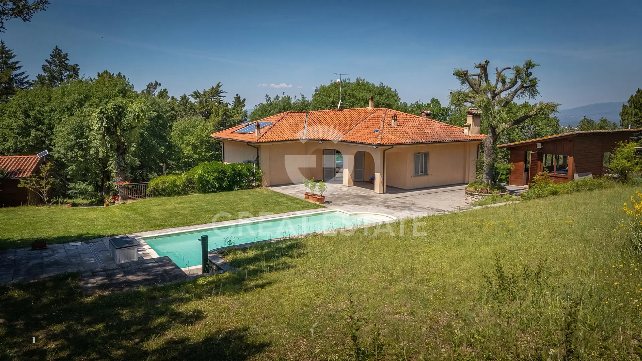
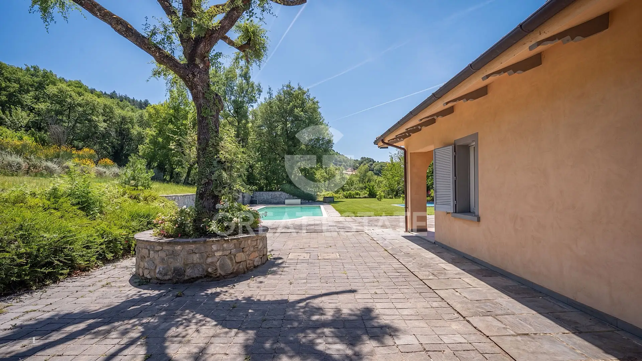
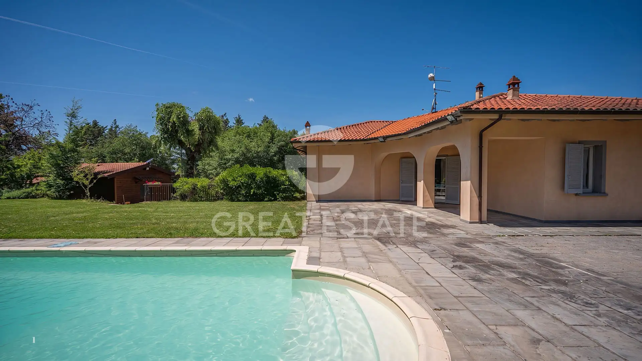
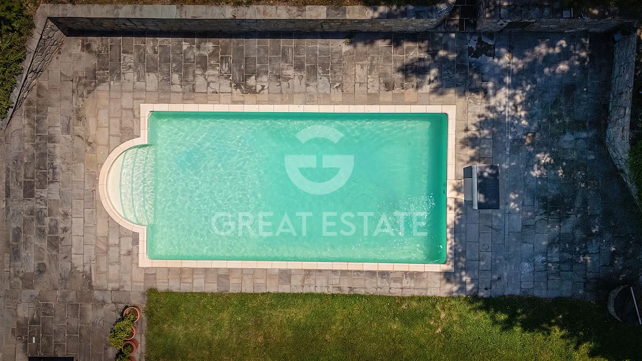
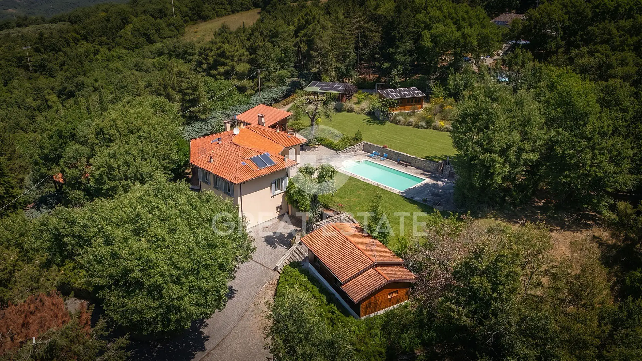
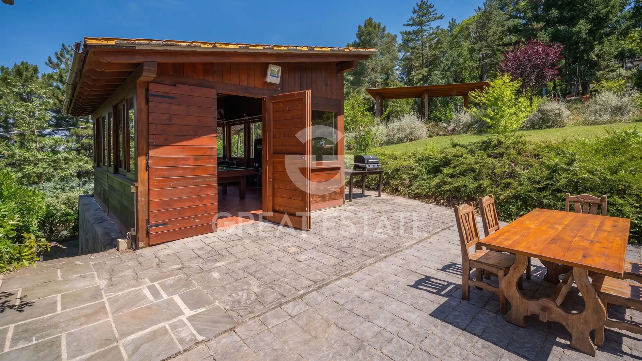
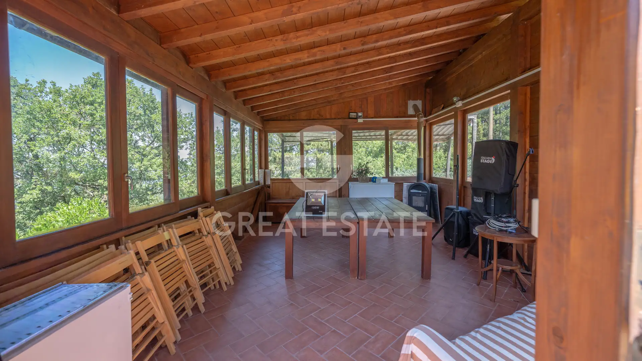
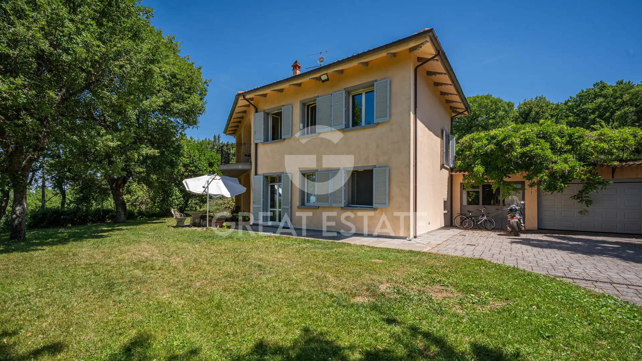
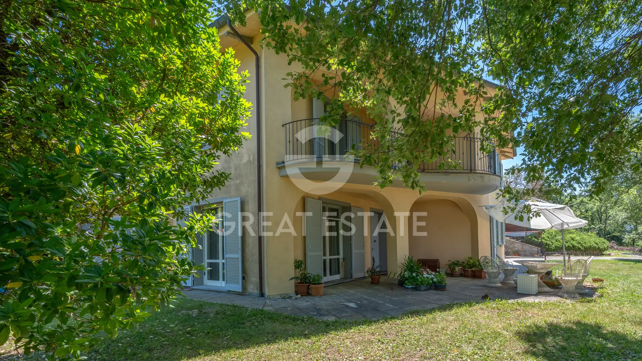
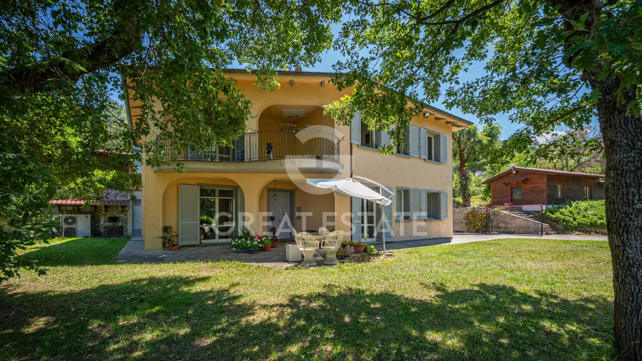
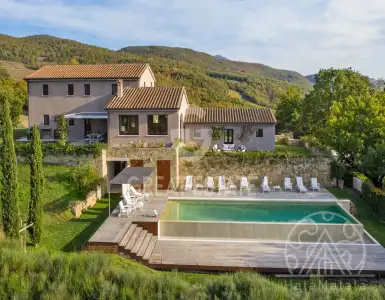
Just ten minutes from the heart of Arezzo, this villa of approximately 430 sqm boasts a dominant position with an open view of the city, protected by total privacy thanks to a 5,000 sqm private park and surrounding woods. The interior spaces are designed to maximize natural light, with large windows creating a continuous visual dialogue with the garden. The ground floor opens into a spacious living room embellished with a fireplace, flanked by a modern and functional kitchen with direct access outside, plus a master bedroom and bathroom. Moving up to the upper floor, the sleeping area features three bedrooms, including a suite with private bathroom, a TV room, and a panoramic terrace connecting to the loggia. The basement adds further practicality to the home, hosting a gym, a flexible space adaptable to various needs, and a double garage. The outdoor park benefits from excellent sun exposure and accommodates a 5x10 swimming pool. The property also includes several accessory structures that expand its possibilities: an independent guest house ideal for visitors or as a home office currently set up with a bedroom, bathroom, and kitchenette, a wooden annex designed for social gatherings, and two wooden carports.
Services and facilities
 Pool
Air conditioner
Security system
Pool
Air conditioner
Security system
Additional details
Property type
Elite
Object type
Villa
Price
1 220 254 $
Land area
5000
Characteristics
Pool
Air conditioner
Security system
Infrastructure
Open pool
FAQ
Related sections
Contact person



 3
3
 3
3

552
In the heart of the Tuscan countryside, in the Montepulciano area, lies Luteraia, an operational winery representing an attractive opportunity...
 6
6
6
6
556
This extraordinary modern villa in Sarteano enjoys an elevated and private position, with breathtaking 360-degree views over the Val d'Orcia...

International Real Estate Consultant