


Area
751 м2
Bedrooms
5
Bathrooms
5
Year of construction
1980
Villa . City - Perugia
Progetto di ristrutturazione Pratarelle
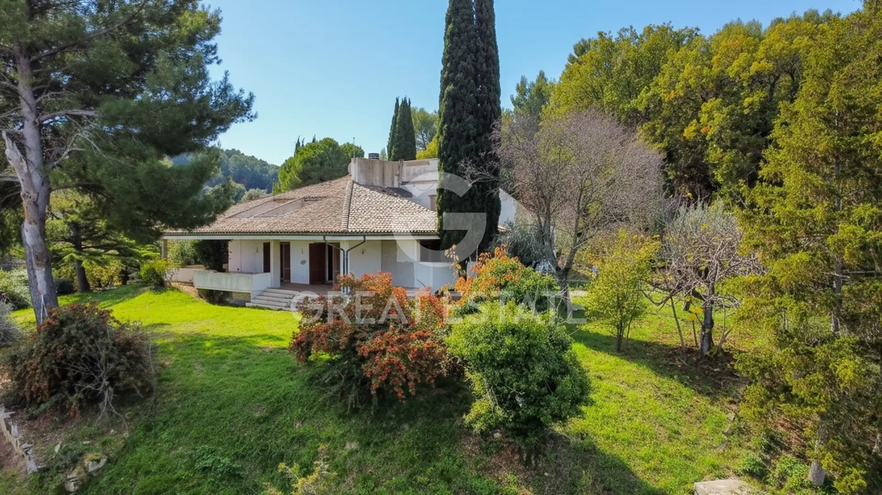
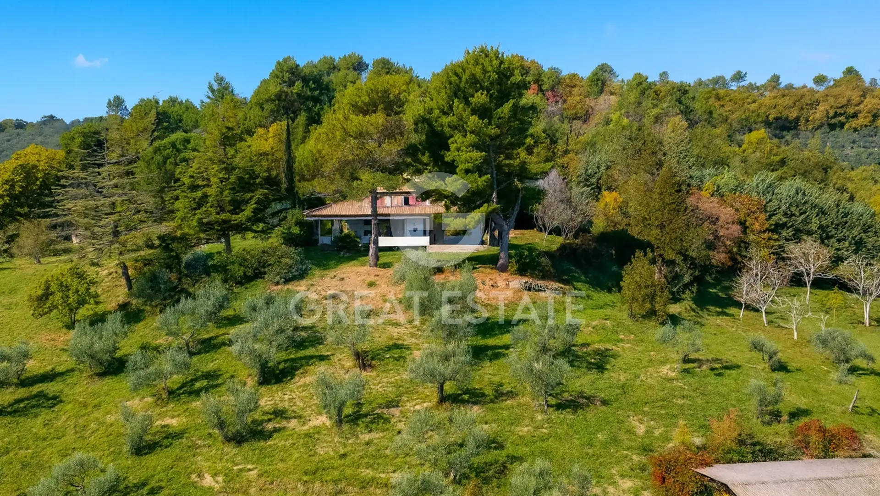
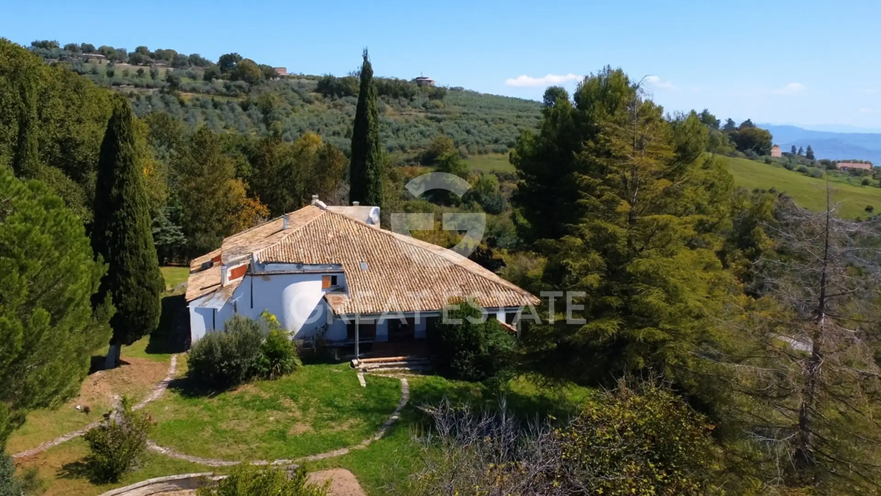
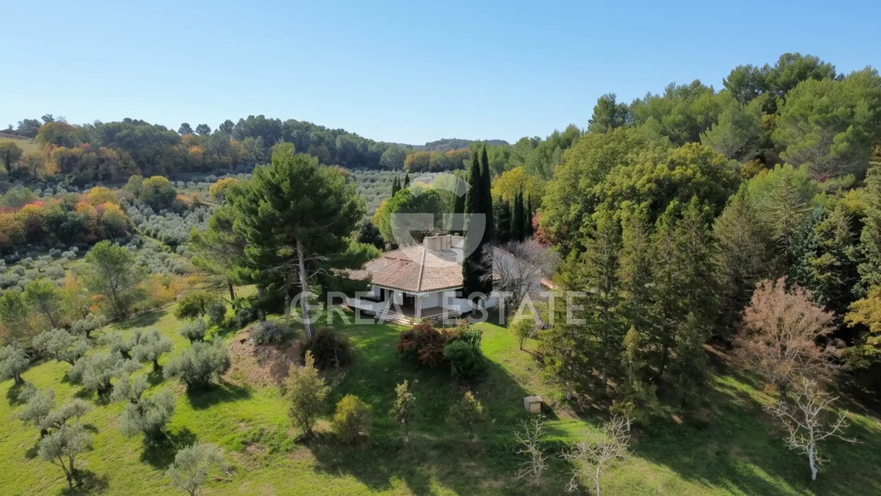
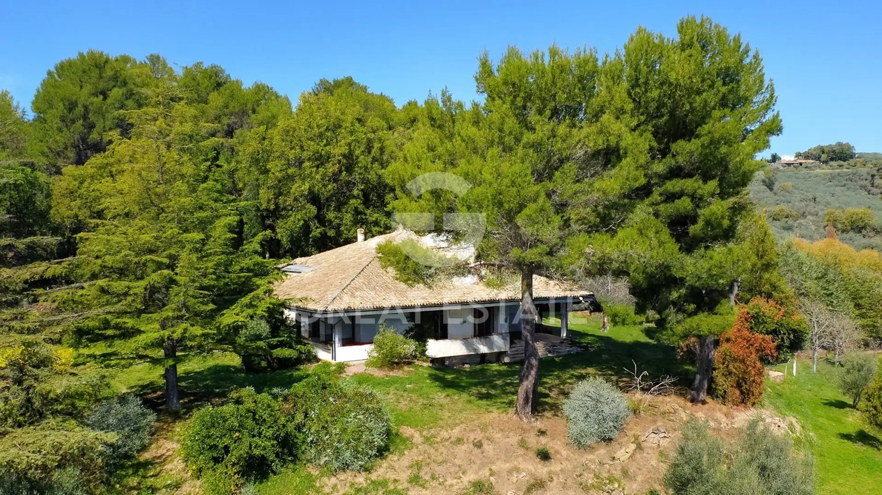
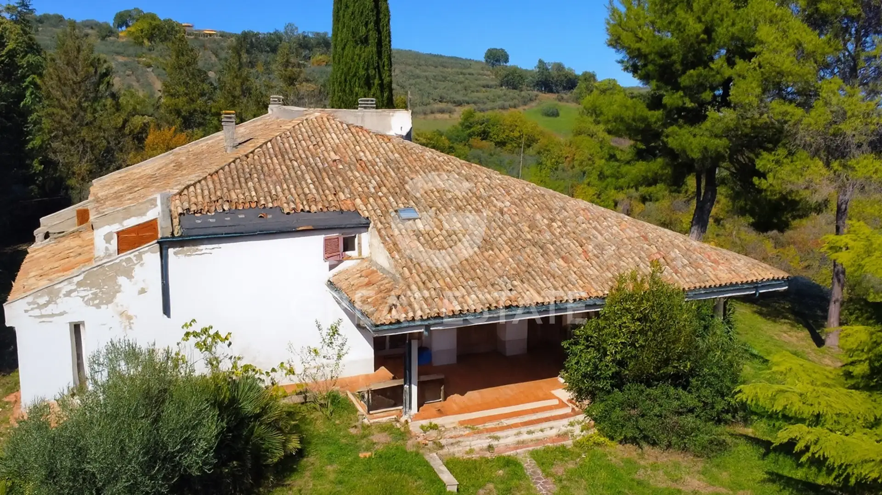
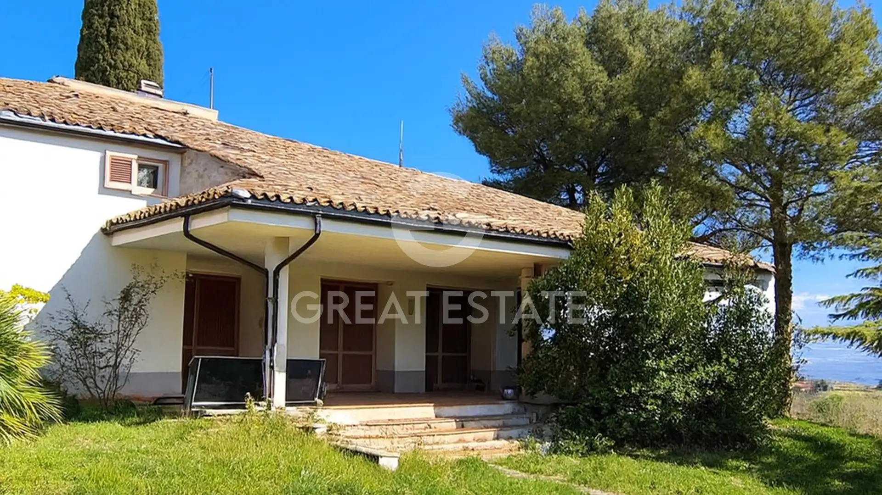
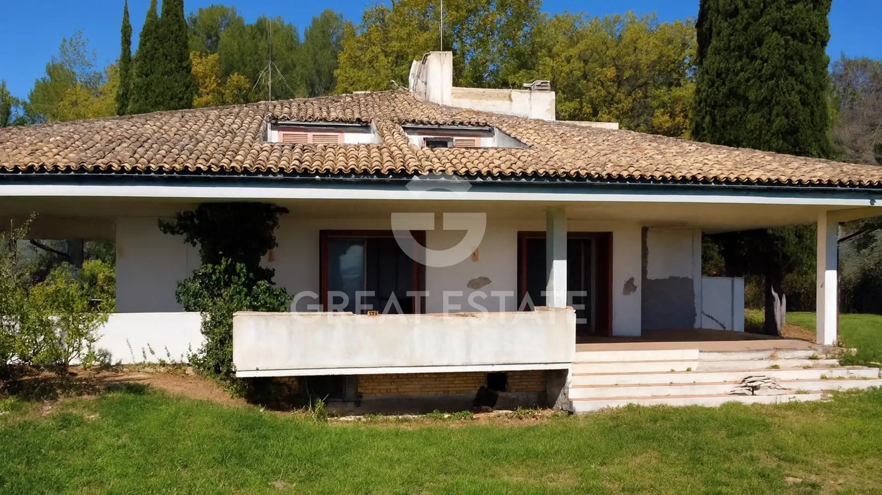
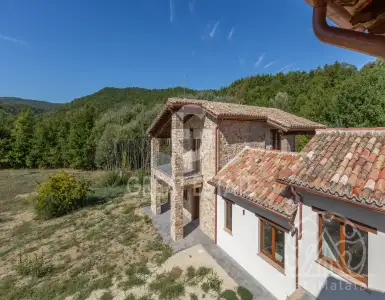
At the heart of the estate stands a villa originally built in the 1970's by a local architect. Although the property requires a full renovation, the existing volume – 380 sqm plus a magnificent 110 sqm porch – and the location offer exceptional potential, a rare opportunity in such a privileged setting.
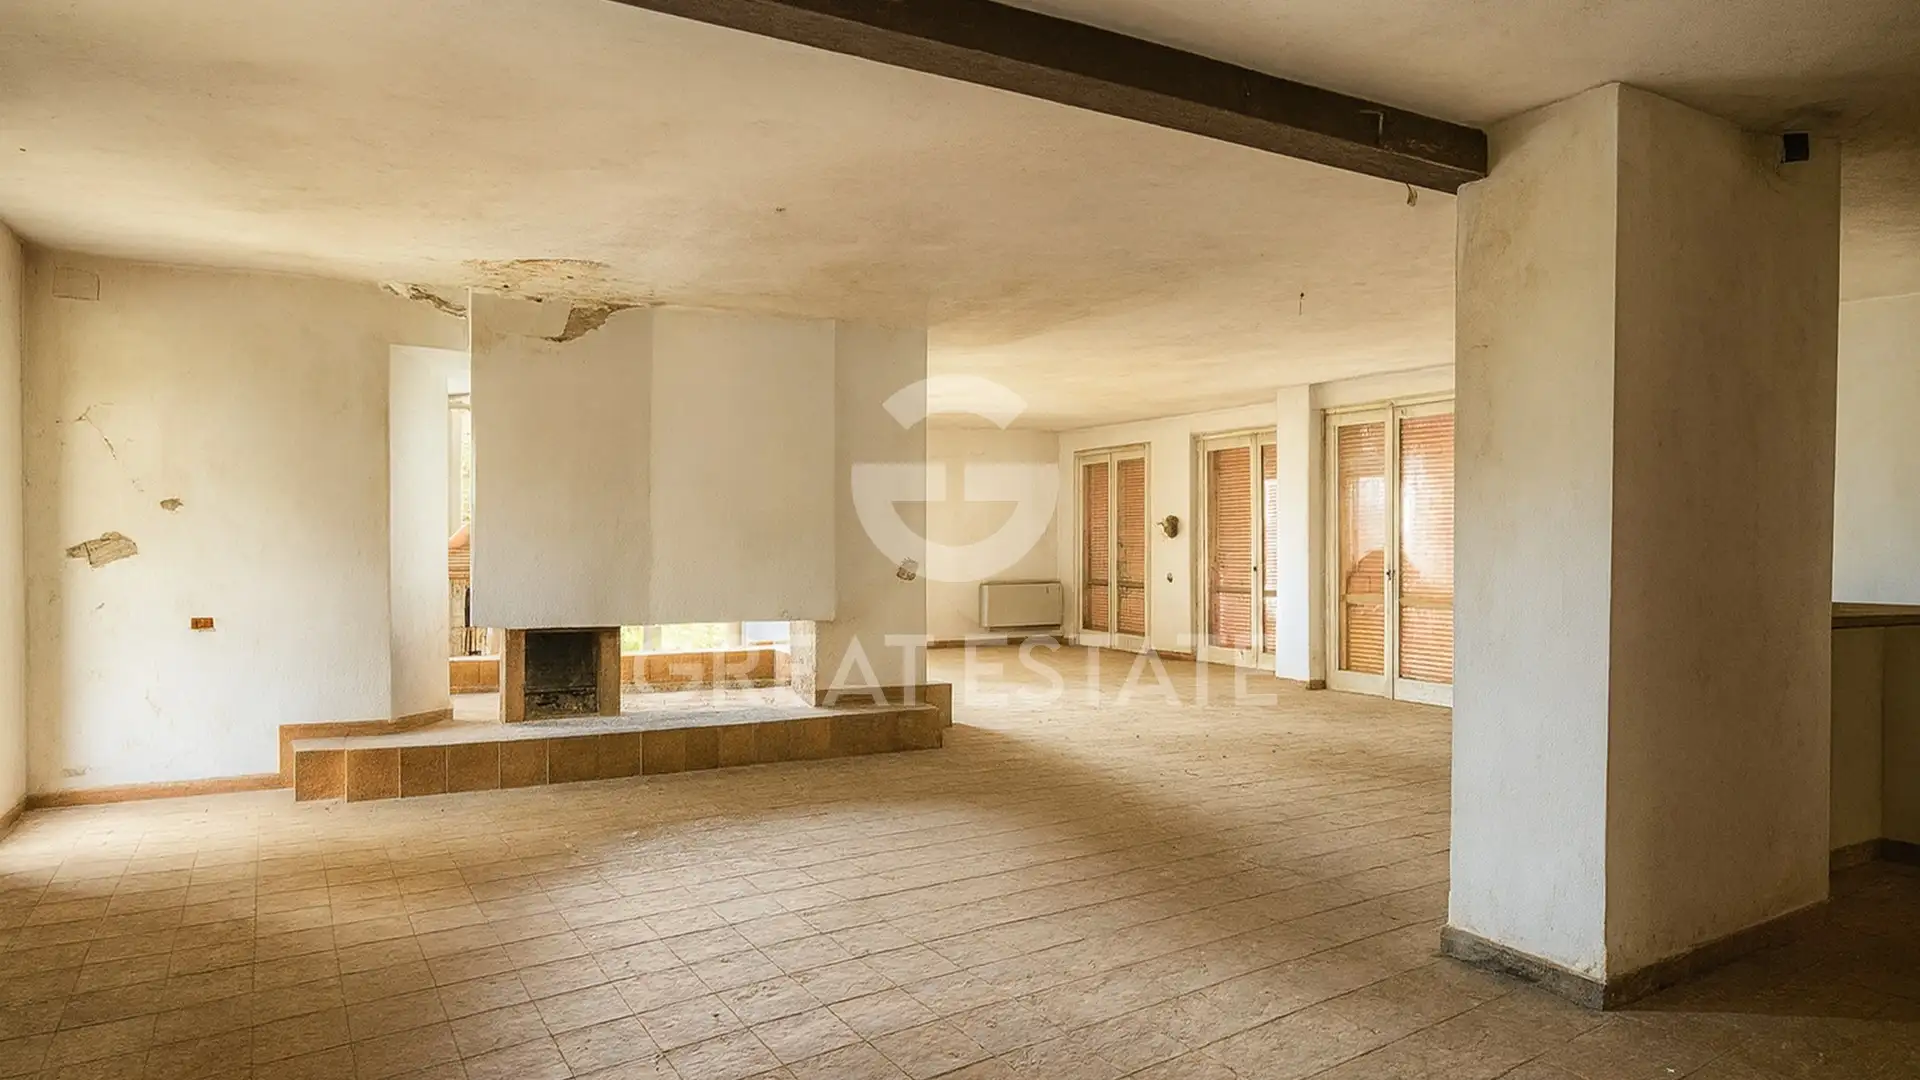
The villa currently features a spacious living area on the ground floor (150 sqm), with a separate kitchen, entrance, and bathroom. The upper floor includes four bedrooms and three additional bathrooms.
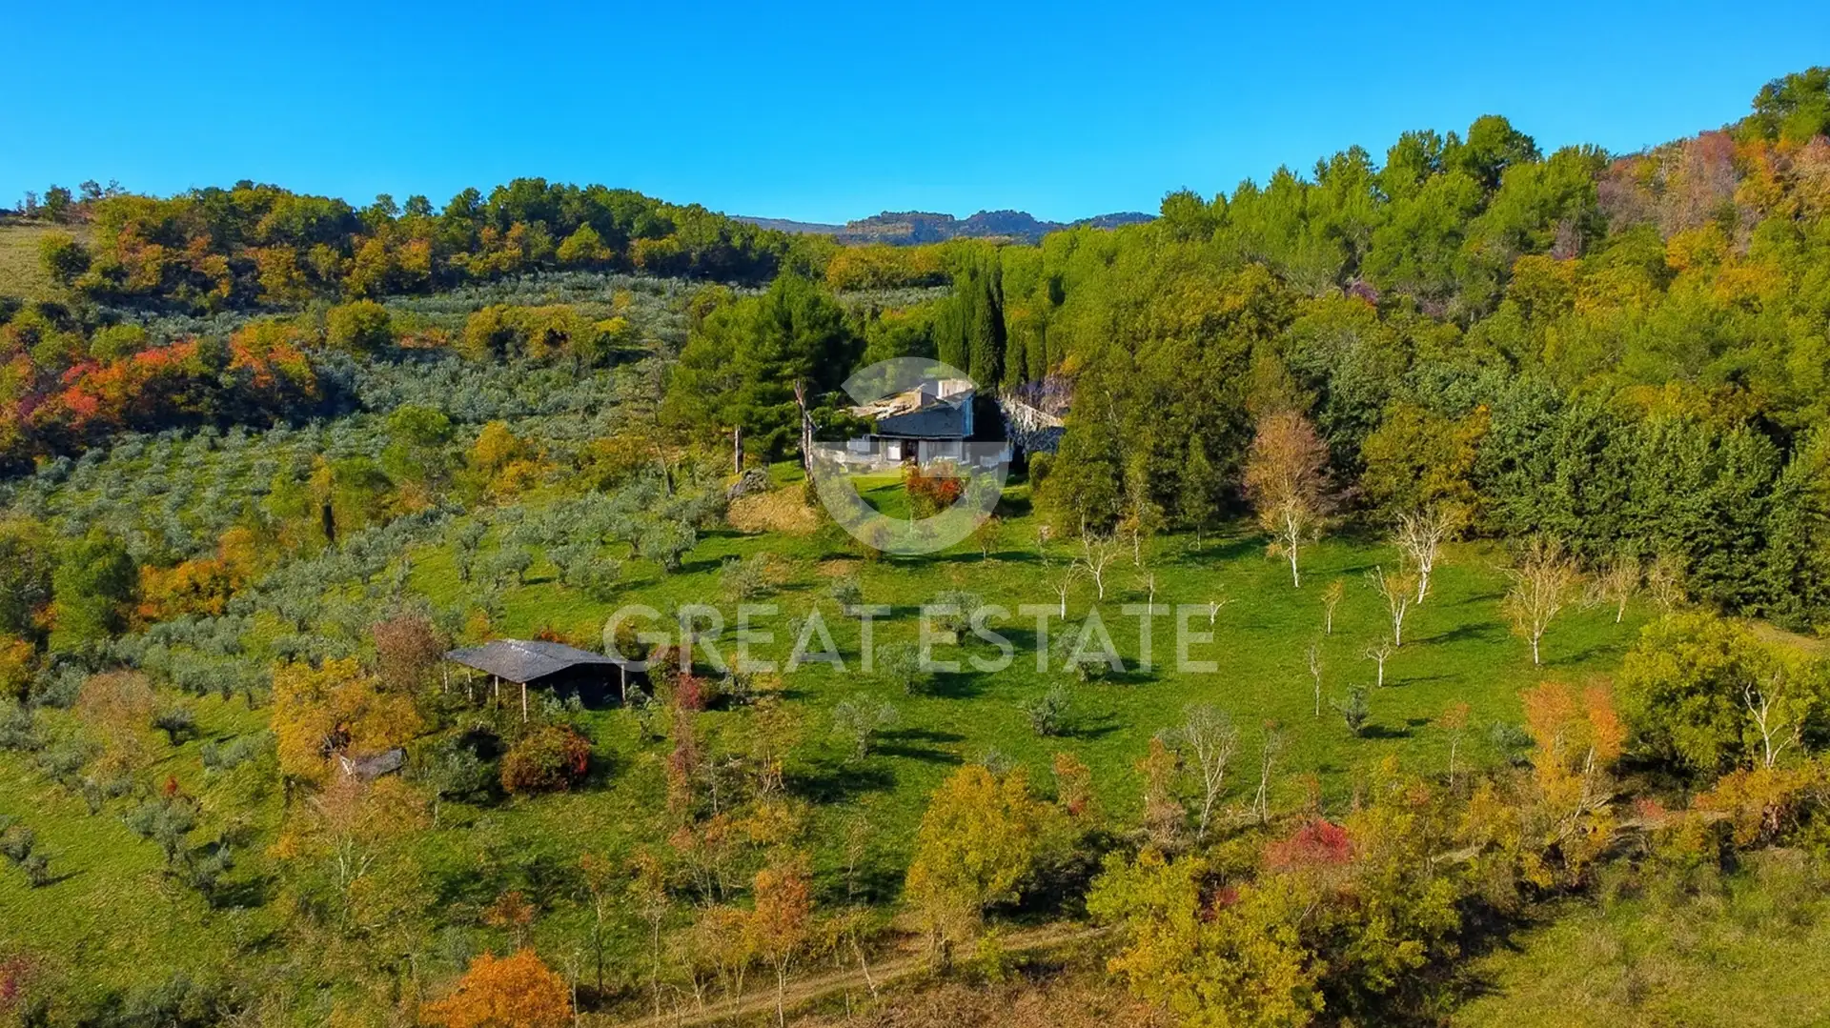
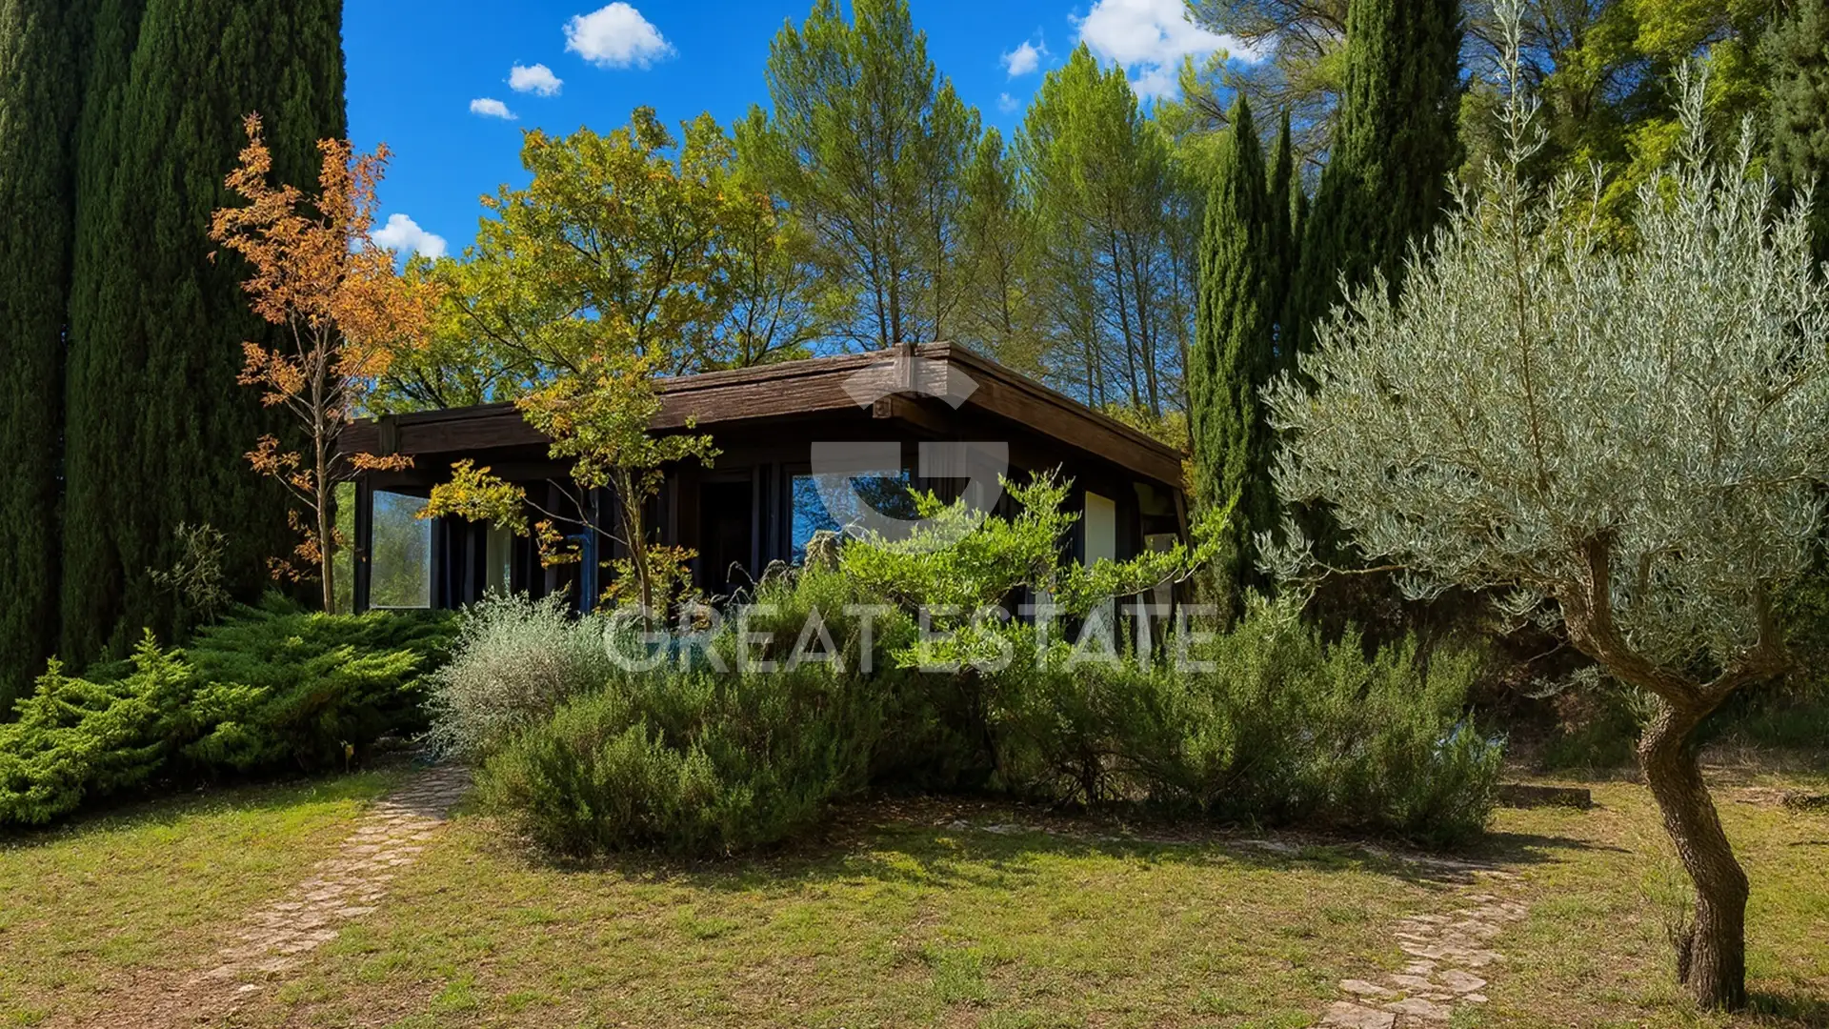
The estate also includes a distinctive chalet-style outbuilding – in need of renovation – with a wooden structure. This building houses a one-bedroom unit with living area, kitchen, and bathroom.
The lower level provides ample space for storage or multi-purpose use, with the possibility of conversion into a garage or workshop.
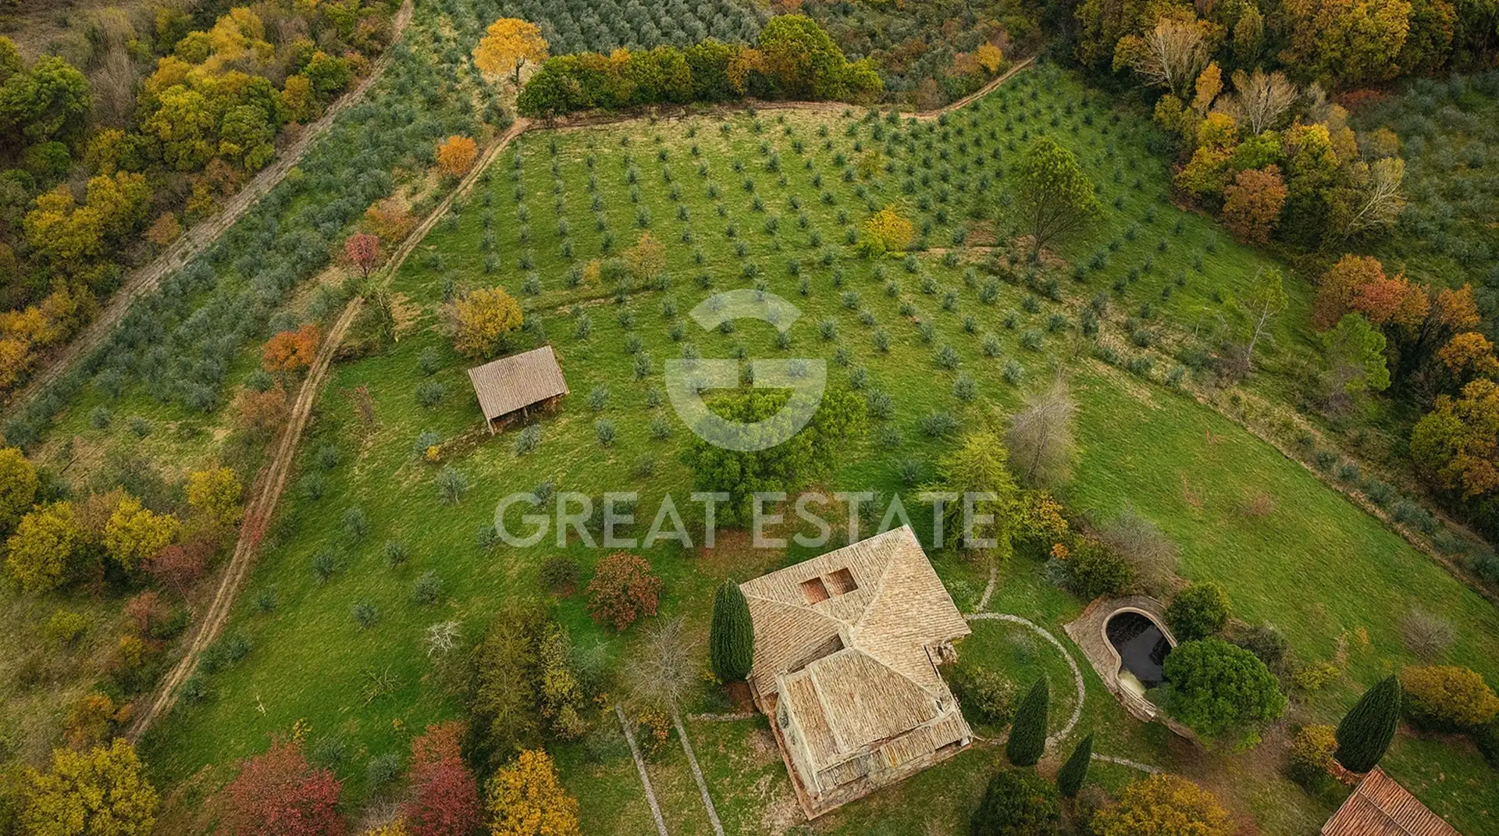
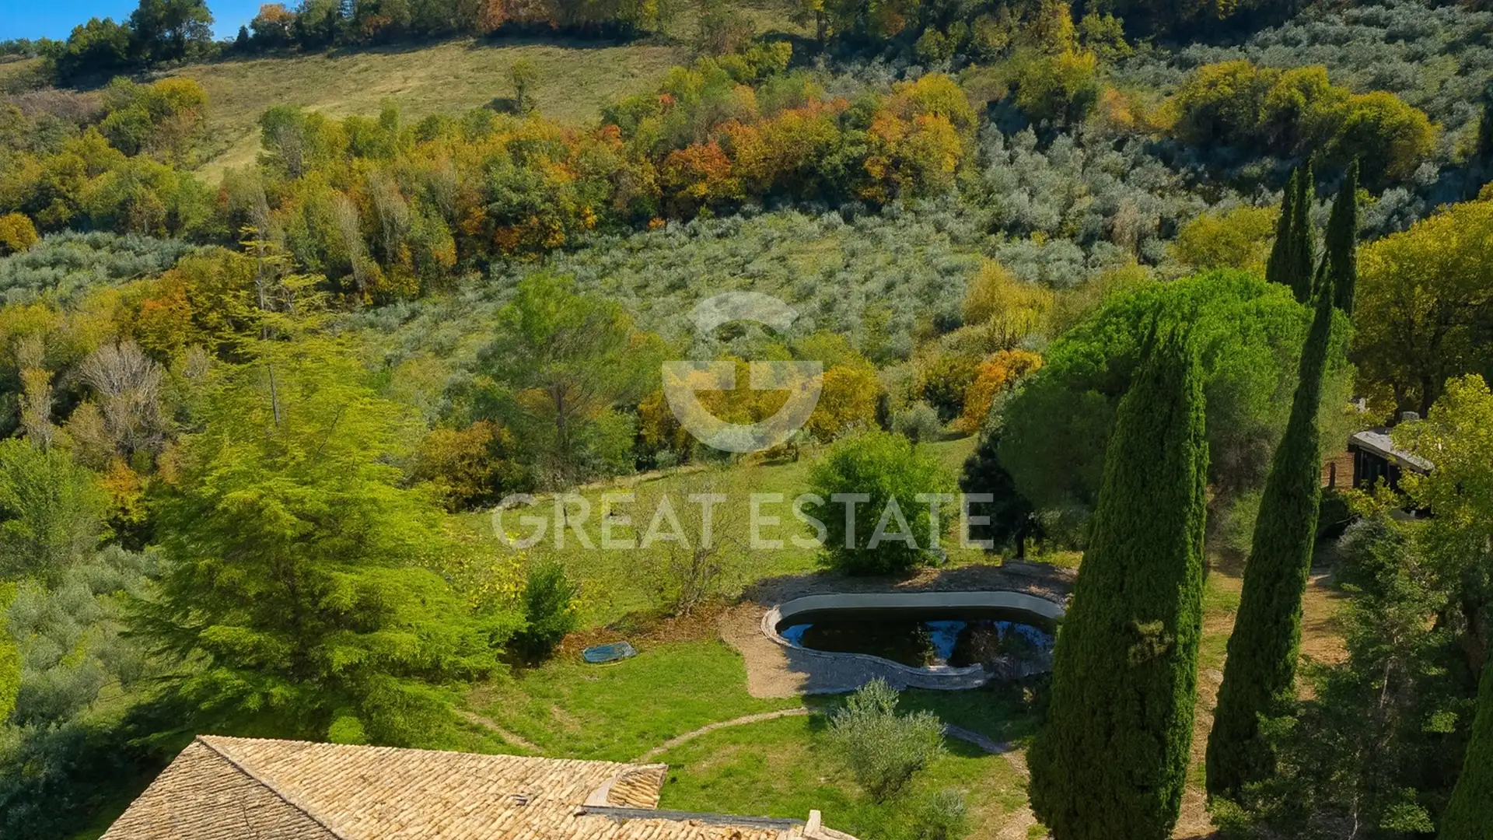
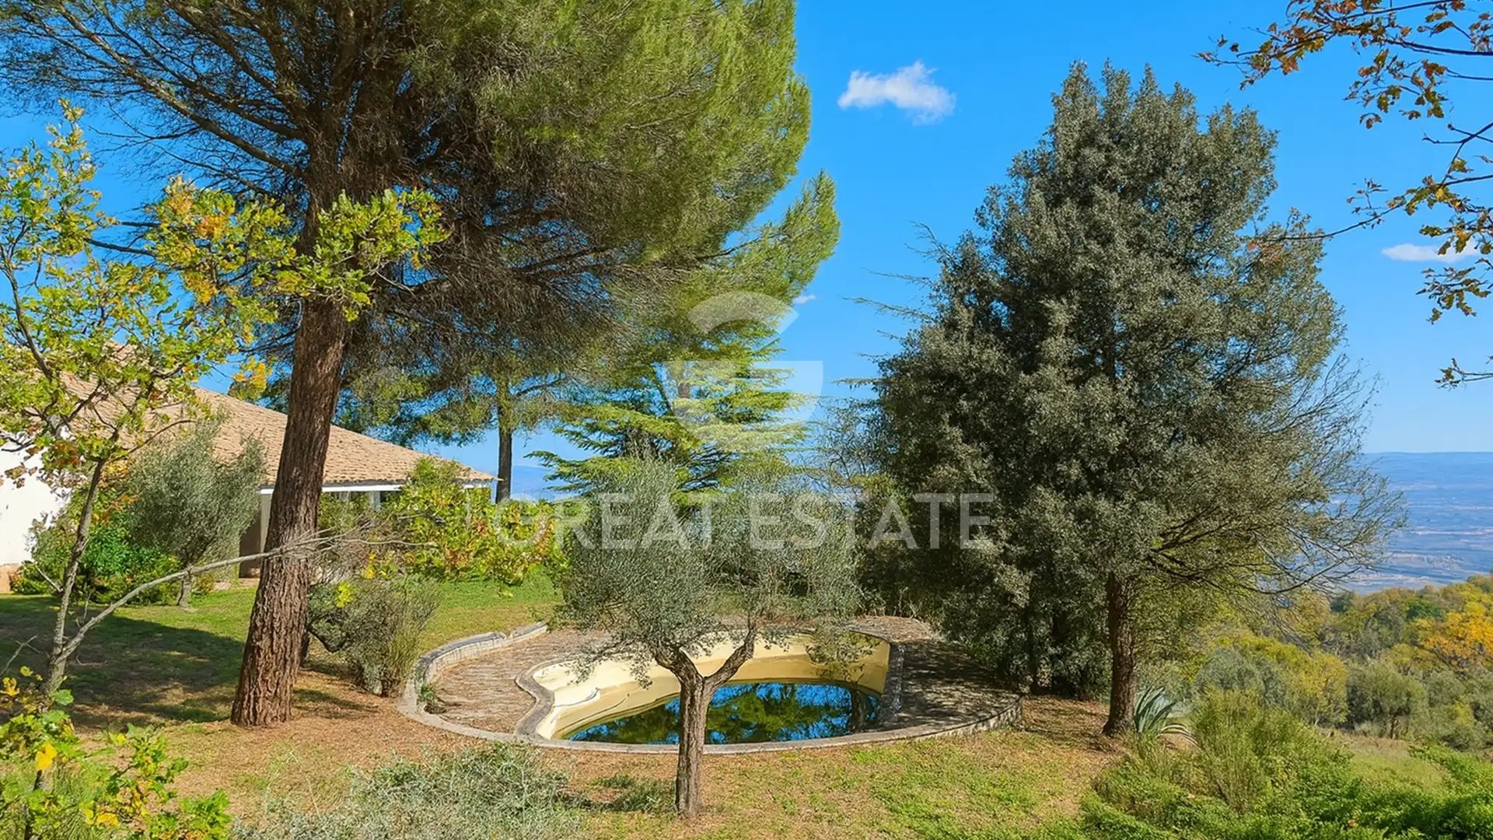
Additionally, the property benefits from a large 100 square meter canopy/barn and an existing swimming pool, which currently requires a complete renovation.
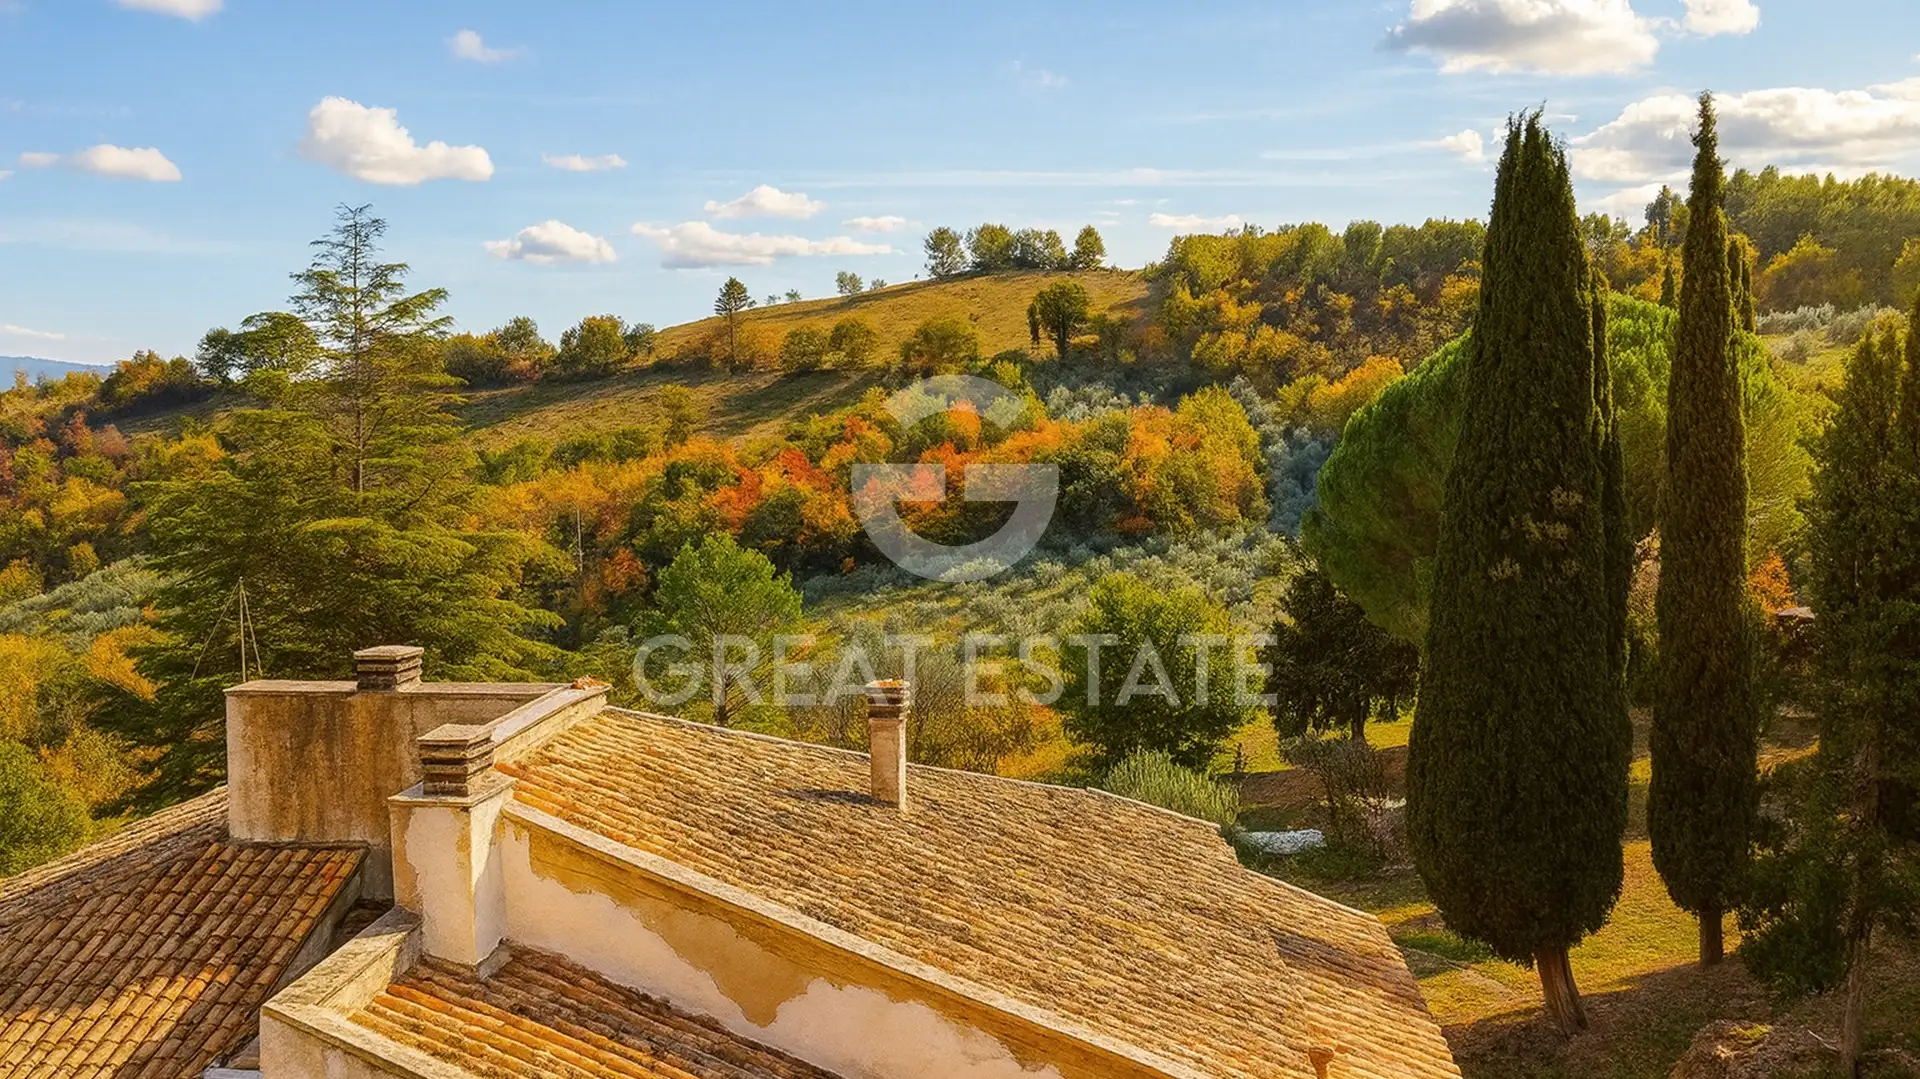
The approximately 10-hectare land - 25 acres - is beautifully varied, featuring several hundred century-old olive trees, gentle lawns cascading down the slope, and a wooded area, creating an ideal environment for both relaxation and small-scale cultivation.
Services and facilities
 Pool
Pool
Additional details
Property type
Elite
Object type
Villa
Price
357 792 $
Land area
100000
Characteristics
Pool
Infrastructure
Open pool
FAQ
Related sections
Contact person



 6
6
 4
4

288
"Le due Felci" farmhouse, a splendid property located in Umbria, in the Felcete area of San Venanzo, in a private...
 3
2
3
2
147
Portion of farmhouse "Una delle due Felci", one of two semi-detached units, located in Umbria, in the Felcete area of...

International Real Estate Consultant