


Area
243 м2
Bedrooms
3
Year of construction
2020

Four-storey villa near the sea
Hladna Uvala



- new four-storey villa with an area of 243m2
- land plot 440m2
The structure of the villa:

- on the ground floor there is a garage and a wine cellar




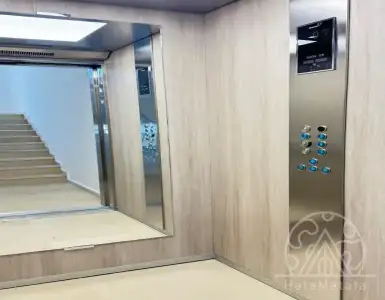
- on the 1st floor there is a kitchen, a dining area, a living room with access to a spacious terrace, a bathroom





- on the second floor there are three bedrooms with access to a large terrace, two bathrooms

- on the third floor there is a huge terrace with stunning views of the sea and mountains, a summer kitchen with a barbecue area, a bathroom and a room for a sauna.
The villa is furnished and equipped with appliances.
The house is inscribed on the list of indecency and all documents have been submitted for legalization.
Electricity is connected, sewerage - septic tank, water tank for 47m3.
A video surveillance system has been installed.
Distance to the sea 150 meters.
Services and facilities
 Garage/parking
Additional details
Property type
Residential Properties
Floor
4
Object type
House
Price
564 892 $
Land area
440
Characteristics
Garage/parking
Distance to key points, m
To sea
150
FAQ
Related sections
Contact person



 2
2

250
Square 250m2, plot - 437m2. The villa is built in the traditional Mediterranean style, consists of two parts (each can...
 1
1
244
Key parameters 1-bedroom in Uteha, Bar. data-end>>>>>>...

International Real Estate Consultant