


Area
425 м2
Bedrooms
5

A four-story mansion in the Vinitsa neighborhood
Four-storey (including basement) house for sale in Vinitsa quarter, which is located on the border of the city limits. The garden area is 644 square meters. From the windows there is an extraordinary view of the sea. The quarter is eight kilometers away from Golden Sands.
Floor layout:
Beneath the basement - storage room
GBr />Ground floor - two rooms for sports activities, shower cabin, bathroom, boiler, room for sauna, room for washing machine
1st floor - summer and winter kitchen (with boiler), bathroom, living room with fireplace, hallway. Fireplace with air heating.
2nd floor - two bedrooms, bathroom (shower, bath, boiler), balcony.
3rd floor - two bedrooms, bathroom, balcony, stairs to the attic.
The attic - used as a storage room.
The walls are covered with double insulation. The pool is equipped with a French automatic filter. There is a parking space for two cars.
Services and facilities
 Pool
Pool
Additional details
Property type
Residential Properties
Number of rooms
5
Floor
4
Object type
Villa
Price
274 498 $
Location
By the Sea
Characteristics
Pool
Sea View
Distance to key points, m
To sea
8000
FAQ
Related sections
Contact person



 3
3
 2
2

200
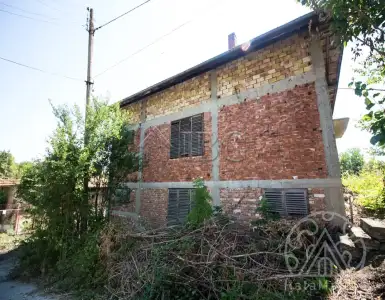
Spacious 3-Bedroom Country House with 1,000 sq.m. Garden | Near Byala IBG Real Estates offers for sale this spacious family...
 2
2
100
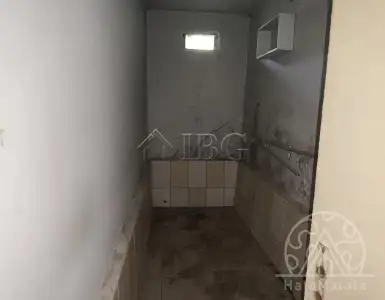
Two-Storey House for Renovation with 1,756 sq.m. Garden | Polsko Kosovo IBG Real Estates offers for sale this solid two-storey...

International Real Estate Consultant