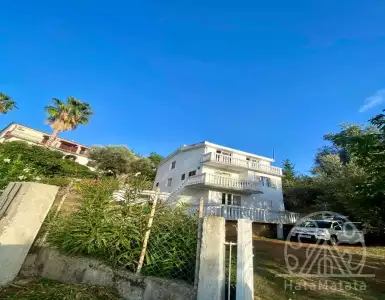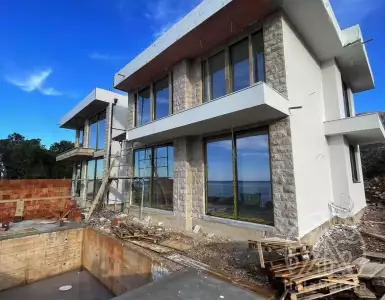
House in Bar. City - Dobra Voda
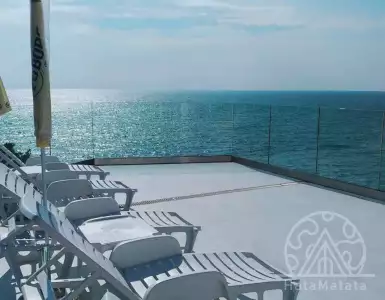
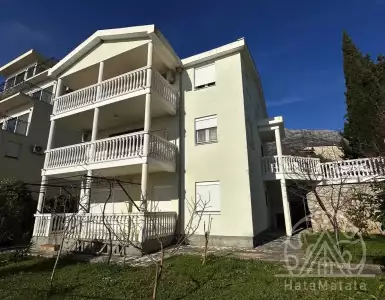
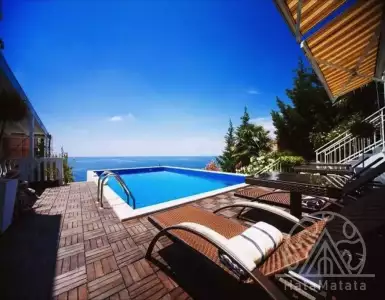
House in Dobra Voda with sea view.
Area 480 m2 on a plot of land of 381 m2.
Planning: on the ground floor there are two garage spaces and a technical room.
Design: on the basement floor two garage spaces and a technical room.
Planning: on the ground floor two garage spaces and a technical room.
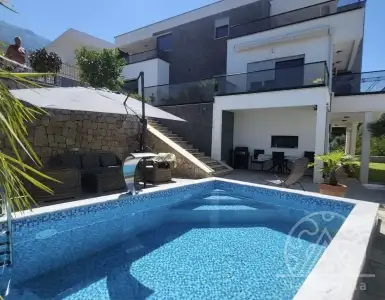
Heated swimming pool.
On the 1st floor living room with kitchen, 2 bedrooms and 2 bathrooms, storage room.
On the 2nd floor master bedroom with terrace and bathroom, large space between bedroom and bathroom, access to the terrace with summer kitchen and bathroom for guests.
Master bedroom with terrace and bathroom with toilet.