Villa in Istria. City - Kastelir
Kashtelir – Exceptional new stone villa with panoramic sea views | Modern Eastrian luxury | 4.5 km from the coast (2025–2026)!
Located in one of the most desirable residential areas of western Istria, this exceptional new building in the form of a stone villa conveys the essence of refined Mediterranean life. Located in Castelier, just 13 km from Porec and about 4.5 km from the Adriatic coast, the property occupies an elevated position with open panoramic sea views and remarkable privacy.
Castelier is a picturesque Eastrian community known for its authentic atmosphere, hilly vineyards, olive groves and long tradition of winemaking, olive oil, honey and local gastronomy. Surrounded by fertile landscapes and pristine nature, this area offers the perfect balance between a quiet life and proximity to vibrant coastal destinations.
The villa is located at the edge of the construction zone and is surrounded on both sides by agricultural land, which provides security and long-term open views.
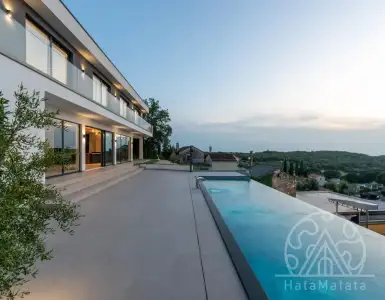
Designed to provide both architectural presence and everyday comfort, the villa occupies approximately 360 m2, distributed on three levels - basement, ground floor and second floor - with carefully selected interiors and a seamless connection of interior and exterior space. The first floor welcomes guests with an elegant lobby that leads to an impressive outdoor living room, where the kitchen, dining room and recreation area merge into one vast and bright space. Large windows frame the surrounding landscape and connect the interior to the outdoor terraces and pool area, creating a carefree Mediterranean lifestyle experience.
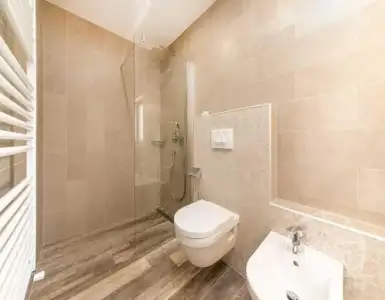
At this level there are also two spacious bedrooms with their own bathrooms, each designed to ensure privacy and comfort, as well as a guest toilet, technical room and a private garage.
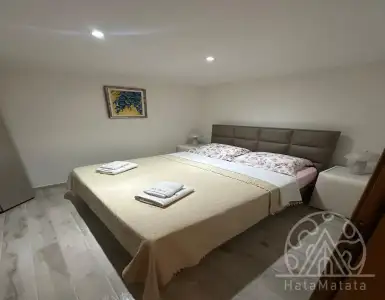
Internal staircases lead to the upper floor, where there are three additional bedrooms with their own bathrooms. Each bedroom opens to generous terraces overlooking the sea and surrounding greenery, creating intimate secluded corners. The main bedroom is additionally equipped with its own dressing room.
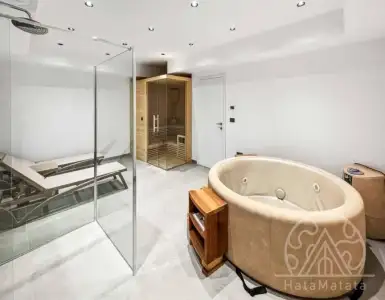
The basement was conceived as an extension of leisure and lifestyle, offering two significant spaces designed for a private wine cellar and an exclusive recreation or wellness area.
The villa is located on an exceptional 4,000 m2 landscape site, offering space, privacy and a real estate atmosphere. In the center of the outdoor space is a 12m x 4m swimming pool, surrounded by a beautifully decorated garden house with a summer kitchen, an indoor outdoor dining area and additional amenities for guests - ideal for entertainment and enjoying long summer evenings.
Additional external amenities include parking for two cars.
Modern technical solutions provide year-round comfort, including a warm floor powered by heat pumps and an integrated cooling system with a manifold. Wastewater disposal is carried out through a septic system. Combining traditional Histrian stone architecture with modern functional solutions, first-class materials and magnificent sea views, this wonderful residence represents an exceptional opportunity - whether it is a prestigious private house, an exclusive resort or a highly effective investment in luxury tourism. Of the 4000 sq.m. 2400 sq.m. are owned, the remaining 1600 sq.m. are rented from the state for 10 years.
Ref: RE-U-43584-AB
When buying real estate in Croatia, the buyer bears additional costs about 7% of the sale price: property transfer tax (3% of the property value), agency commission (3% + VAT), attorney fee (about 1%), notarial fee, court fee, payment for services of a certified translator. The signing of the Agency Agreement (by 3% of the commission + VAT) precedes the display of the objects.
Advantages: Garage, Pool, Spa, Heated floor, Garden, Urbanized, Agricultural, Modern


 1 425 839 $
 1 370 999 $
 1 809 719 $
 1 809 719 $
 1 137 381 $
 1 480 679 $