


Area
785 м2
Bedrooms
12
Bathrooms
7
Year of construction
1900
House . City - Arezzo
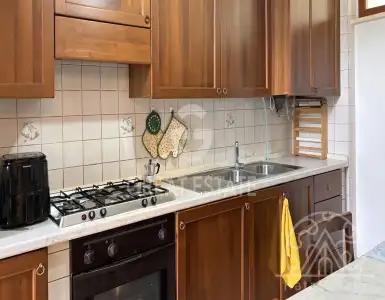
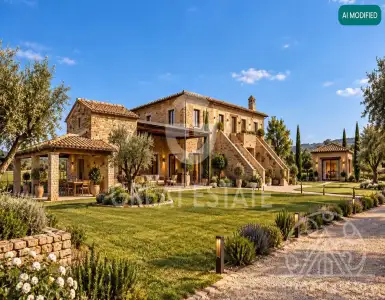
The farmhouse, with a surface area of approximately 488 sqm over two floors, is divided into three independent apartments. Two of them are located on the ground floor, each consisting of two bedrooms, a living room with a kitchenette, and a bathroom. The third apartment is situated on the first floor, accessible via an external staircase, and includes a kitchen, living room with a large fireplace, a single bedroom, a master bedroom with an en suite bathroom, two double bedrooms with a shared bathroom, and a laundry room. On the ground floor, there is also a room designated as a cellar.
A few steps from the main farmhouse is a stone outbuilding, built in 2012, which spans the ground floor and an attic level. It consists of a kitchen, living room with a wood stove, four bedrooms, and three bathrooms. The farmhouse is set in a very private location, surrounded by a large park of about 1 hectare, which also includes the outbuilding and a beautiful 12x6 m chlorine swimming pool, perfect for relaxing during the warm months of the year.
Services and facilities
 Pool
Additional details
Property type
Elite
Object type
House
Price
1 558 200 $
Land area
18995
Characteristics
Pool
Infrastructure
Open pool
FAQ
Related sections
Contact person




439
A fantastic portico, ideal for enjoying lunches and dinners with family and friends, welcomes us and leads into this property,...
 3
 3
552
In the heart of the Tuscan countryside, in the Montepulciano area, lies Luteraia, an operational winery representing an attractive opportunity...

International Real Estate Consultant