


Area
277 м2
Bedrooms
3
Bathrooms
2
Year of construction
1900
House . City - Terney
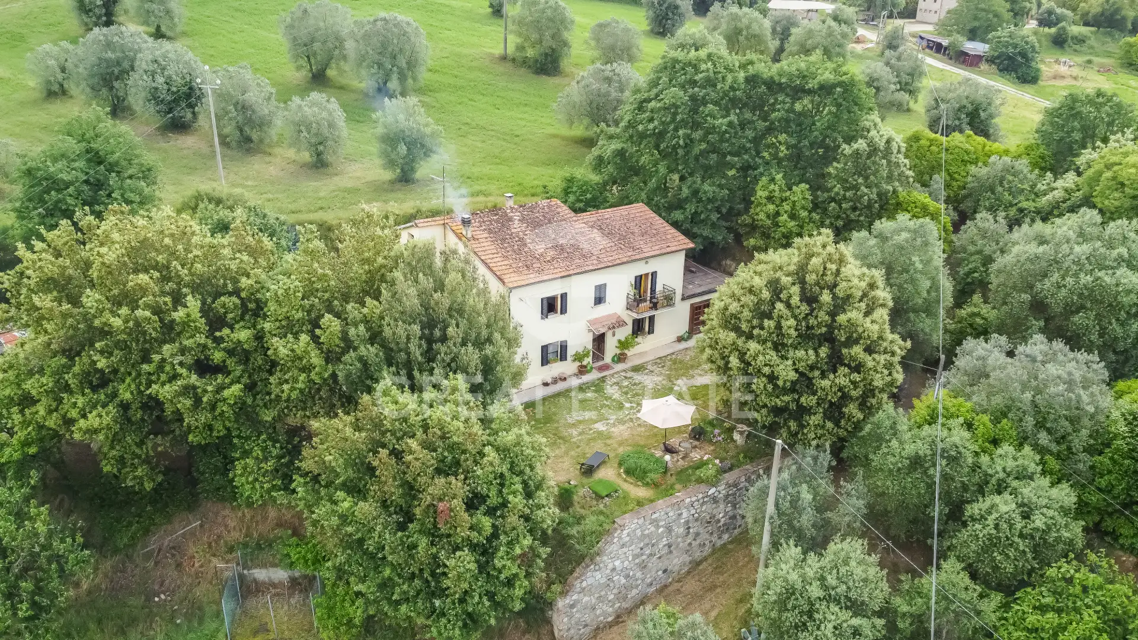
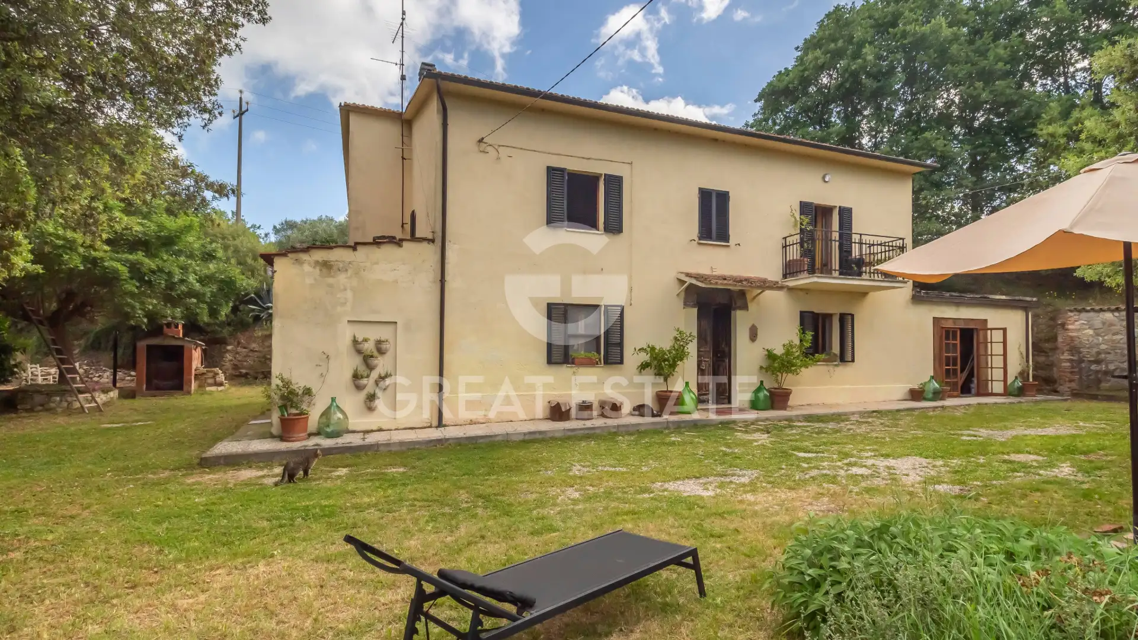
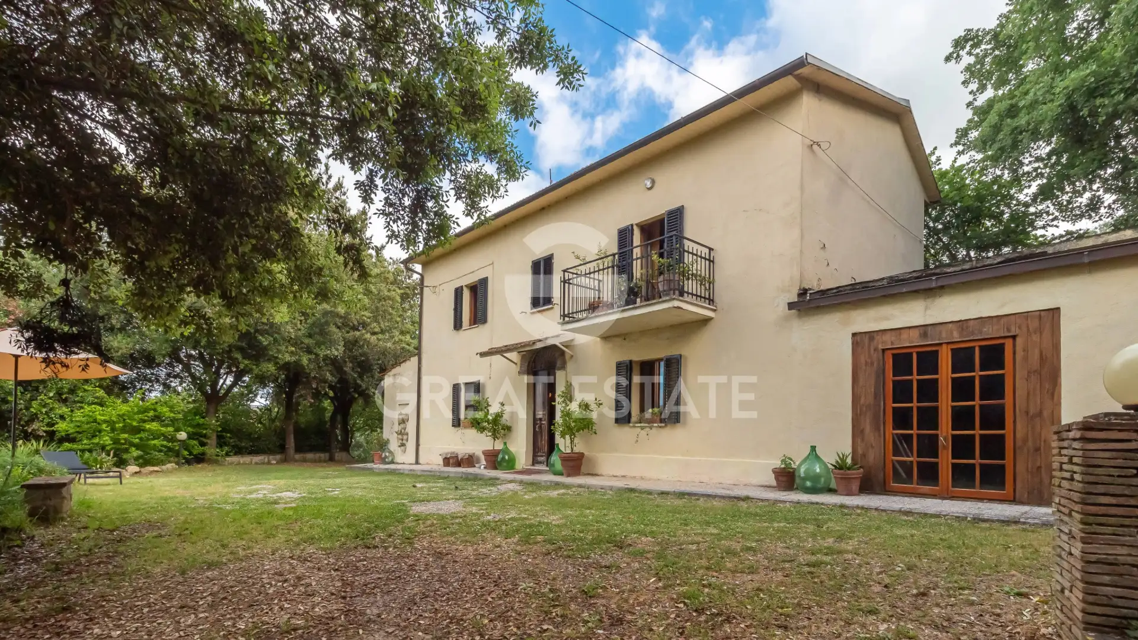
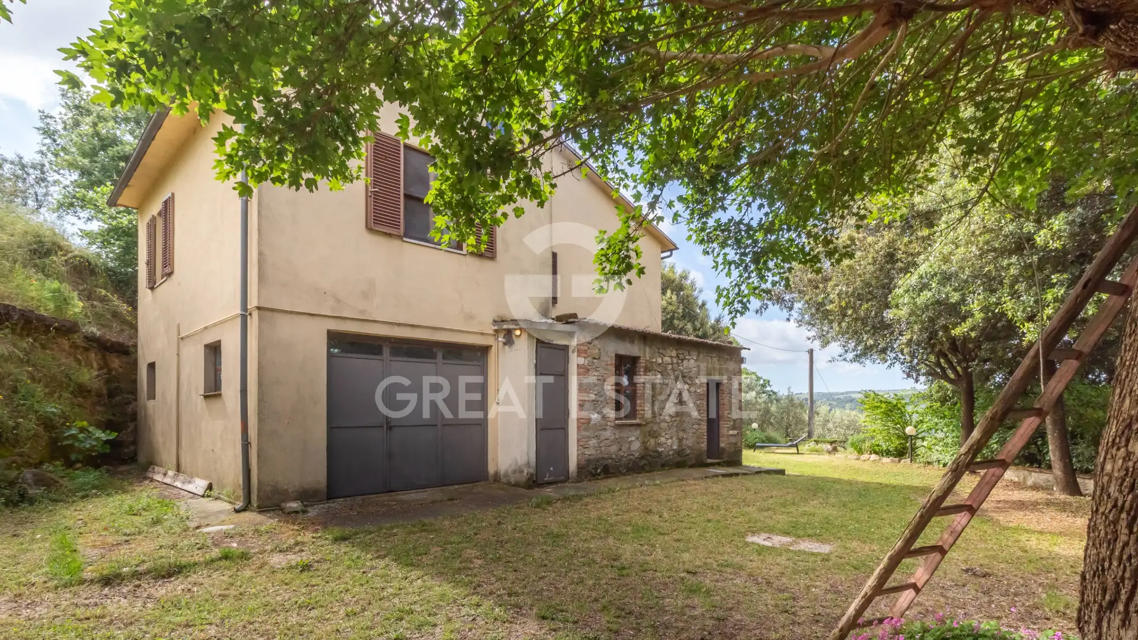
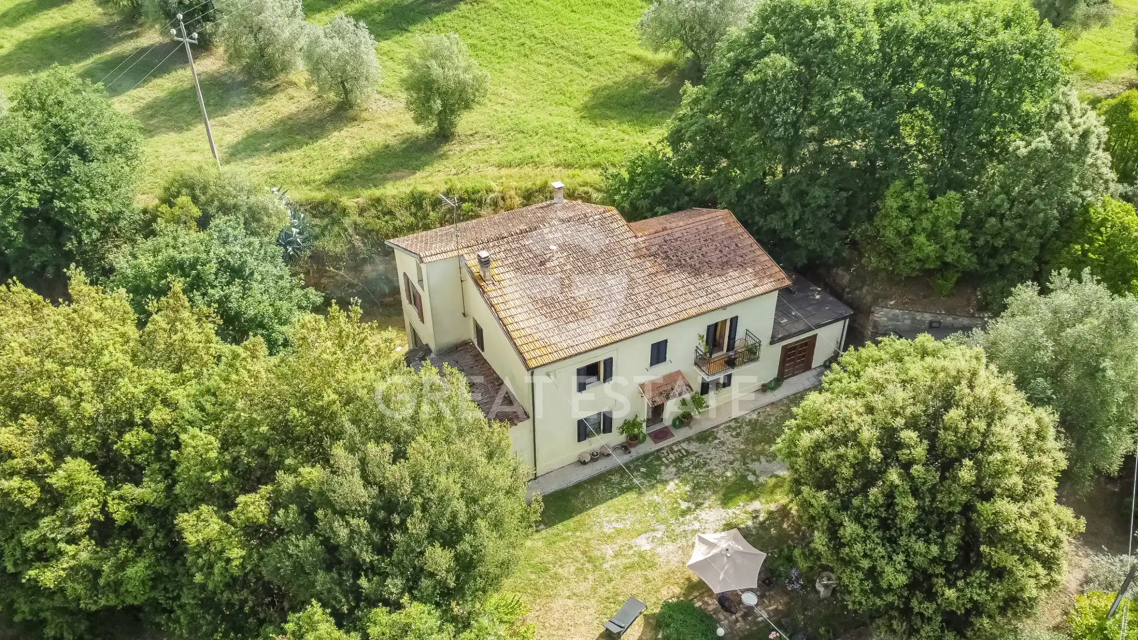
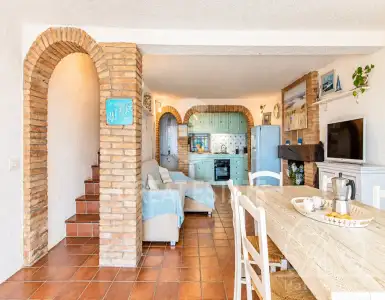
La Pianella Country House extends over a total surface area of approximately 109 sq m. On entering, there is the staircase leading to the upper floor, dedicated to the sleeping area. On the ground floor there is the living room on one side and, on the other, the large eat-in kitchen with a wood-burning fireplace and vaulted ceilings. On the first floor there is initially a living area with a wood-burning stove, followed by three bedrooms (one of which has a balcony) and a bathroom.
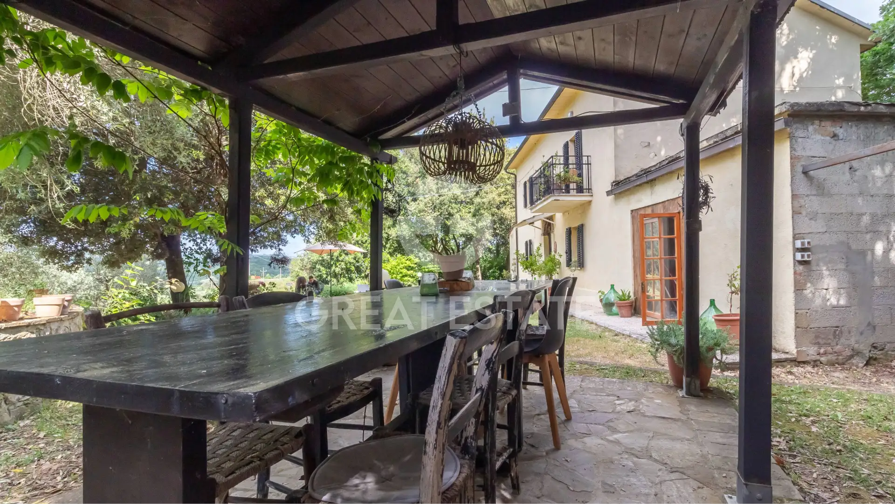
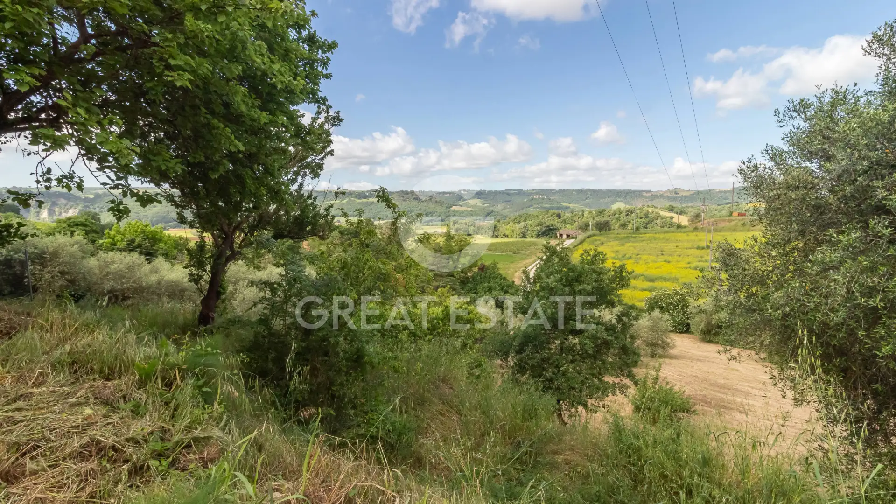
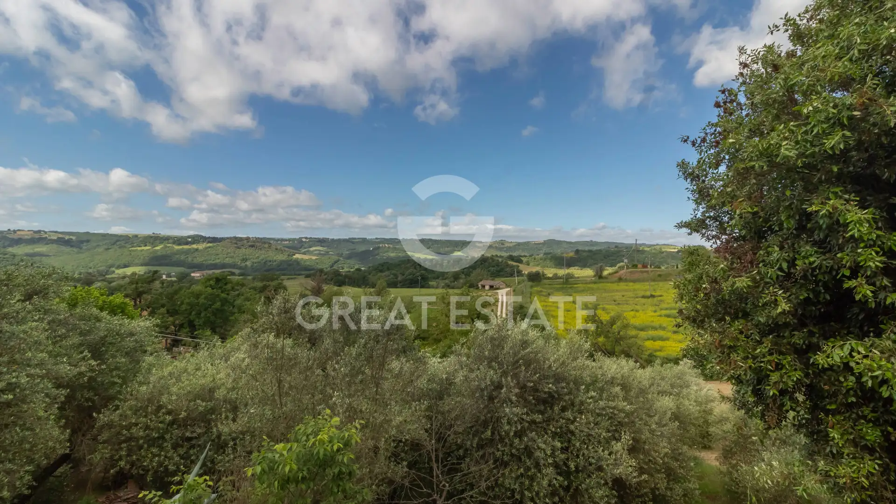
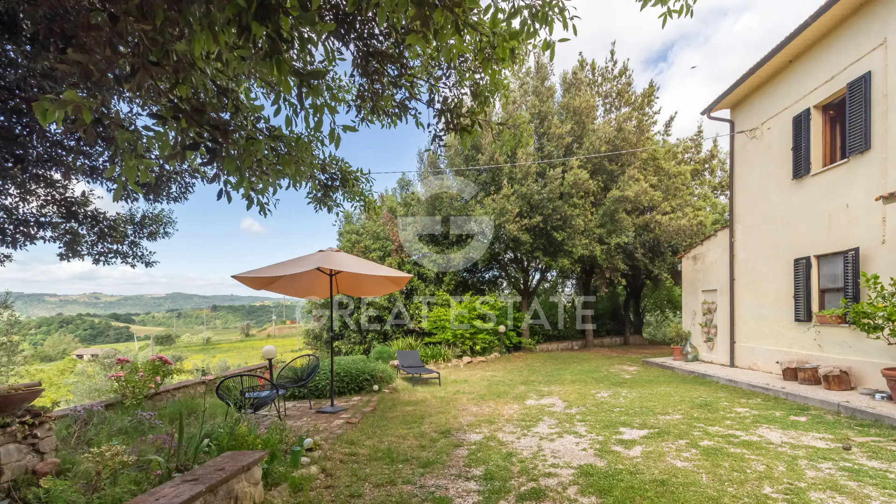
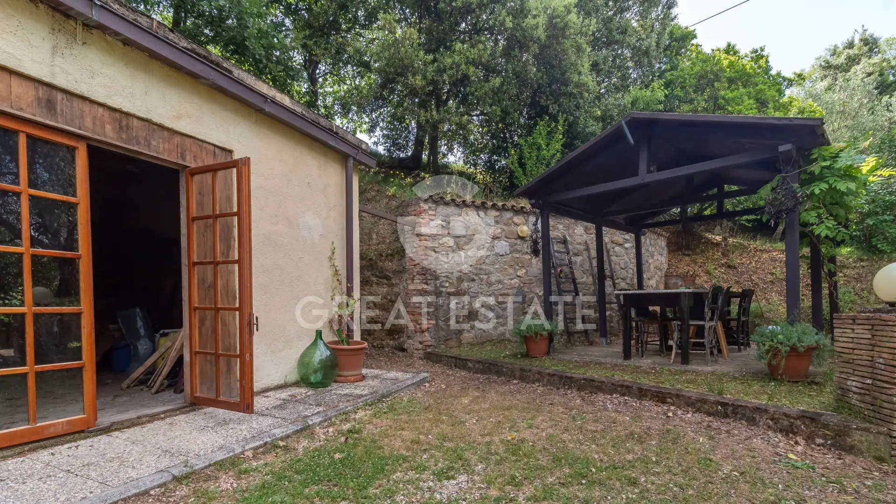
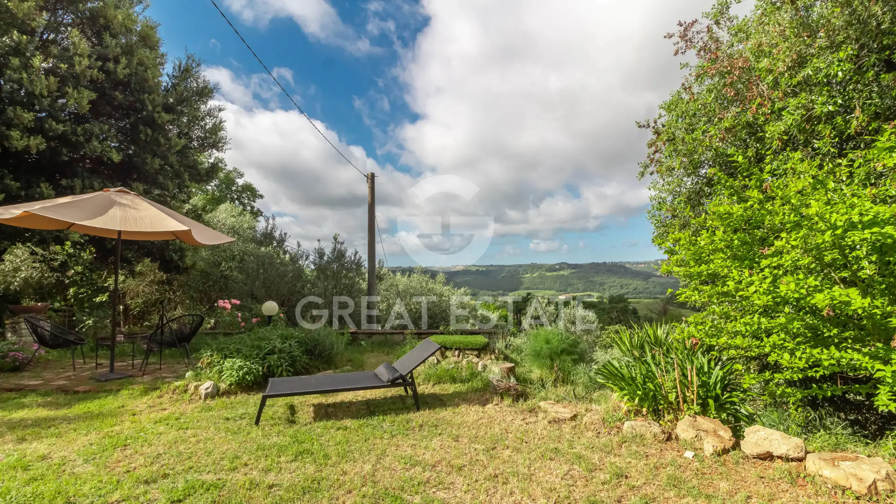
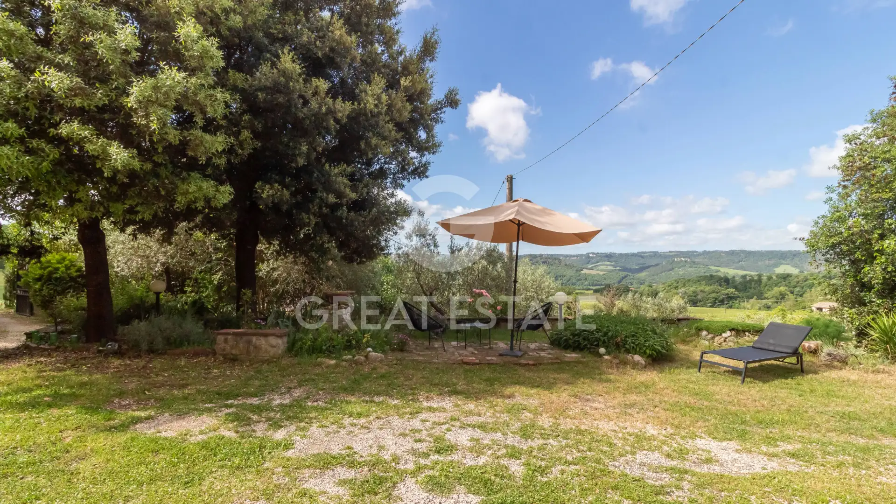
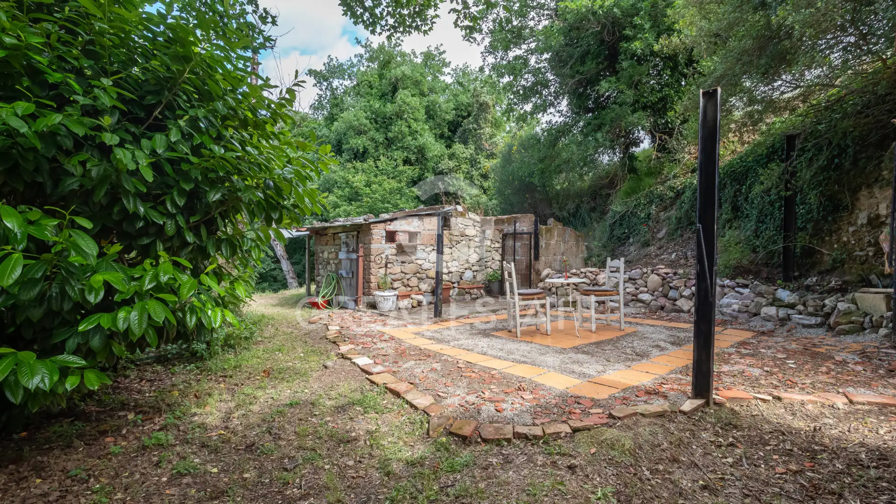
A distinctive feature is the charming underground tufa cellar of approximately 24 sq m, used as a wine and oil cellar. There is also a garage with bathroom, a storage room and an additional large outbuilding with great potential, for a total of approximately 141 sq m. The garden develops mainly in front of the property and is arranged into various areas: from the one closest to the house, where there is a wooden gazebo under which to enjoy lunches and dinners outdoors in company, to the relaxation area overlooking the sunset.
The property is completed by land of more than 5,000 sq m featuring a productive olive grove and fruit trees.
Additional details
Property type
Elite
Object type
House
Price
308 935 $
Land area
5613
FAQ
Related sections
Contact person



 5
5
 4
4

455
In a privileged hillside position, surrounded by greenery and boasting splendid panoramic views over the valley and Assisi, we present...
 2
2
2
2
113
Lake Dreams House is a cottage arranged over two levels, with a total area of 105 square meters. The ground...

International Real Estate Consultant