


Area
715 м2
Bedrooms
10
Bathrooms
11
Year of construction
1997
House . City - Perugia
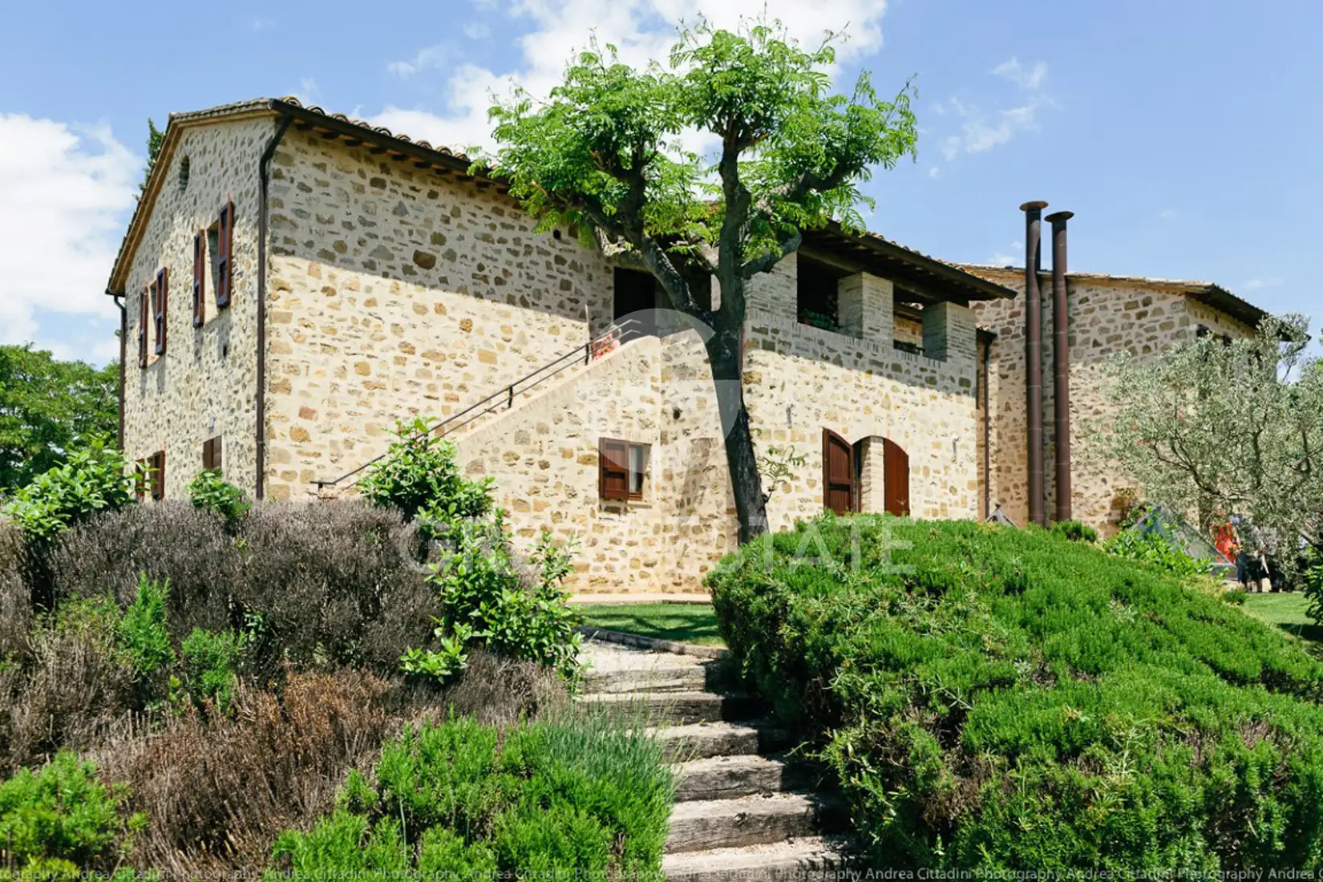
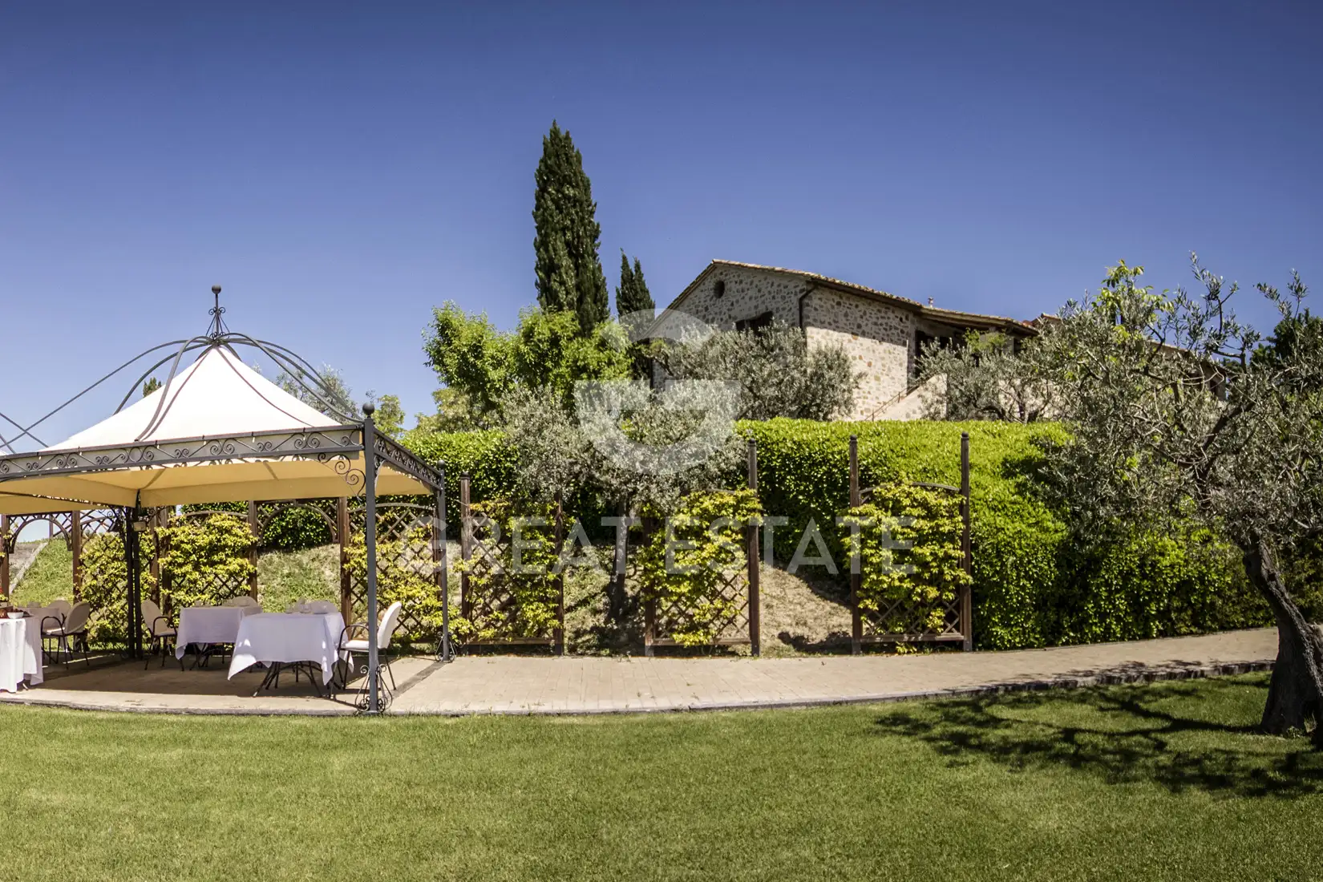
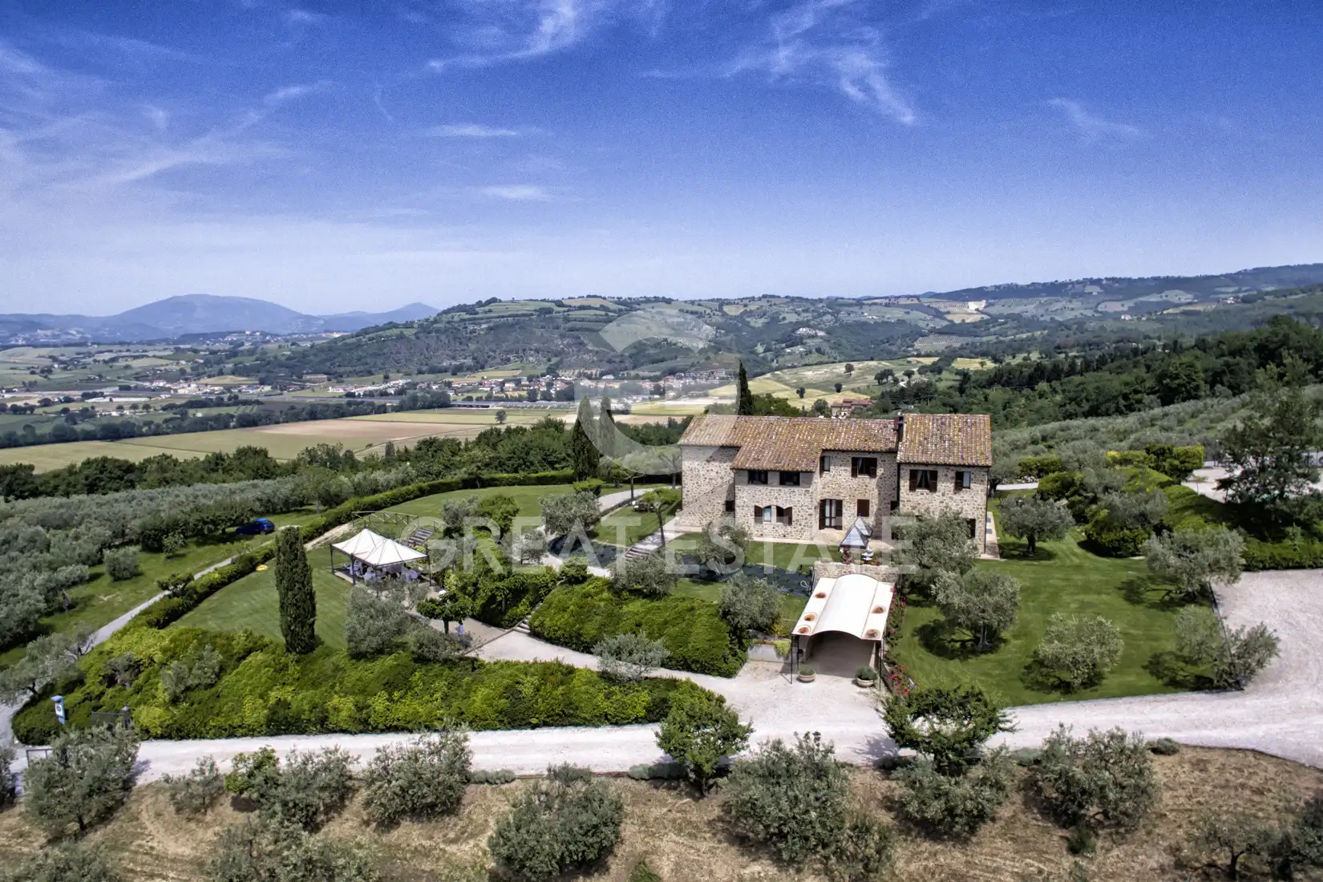
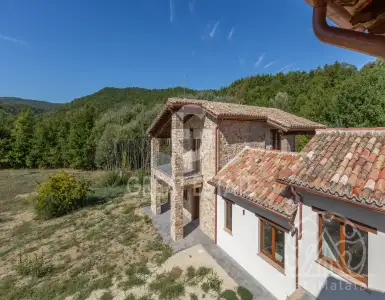
Currently operating as an accommodation business, the farmhouse features on the basement level a large reception hall, a professional kitchen, three bathrooms, a storage room, and two additional rooms used as warehouse/pantry.
On the ground floor there are 4 apartments: two three-room apartments and two two-room apartments.
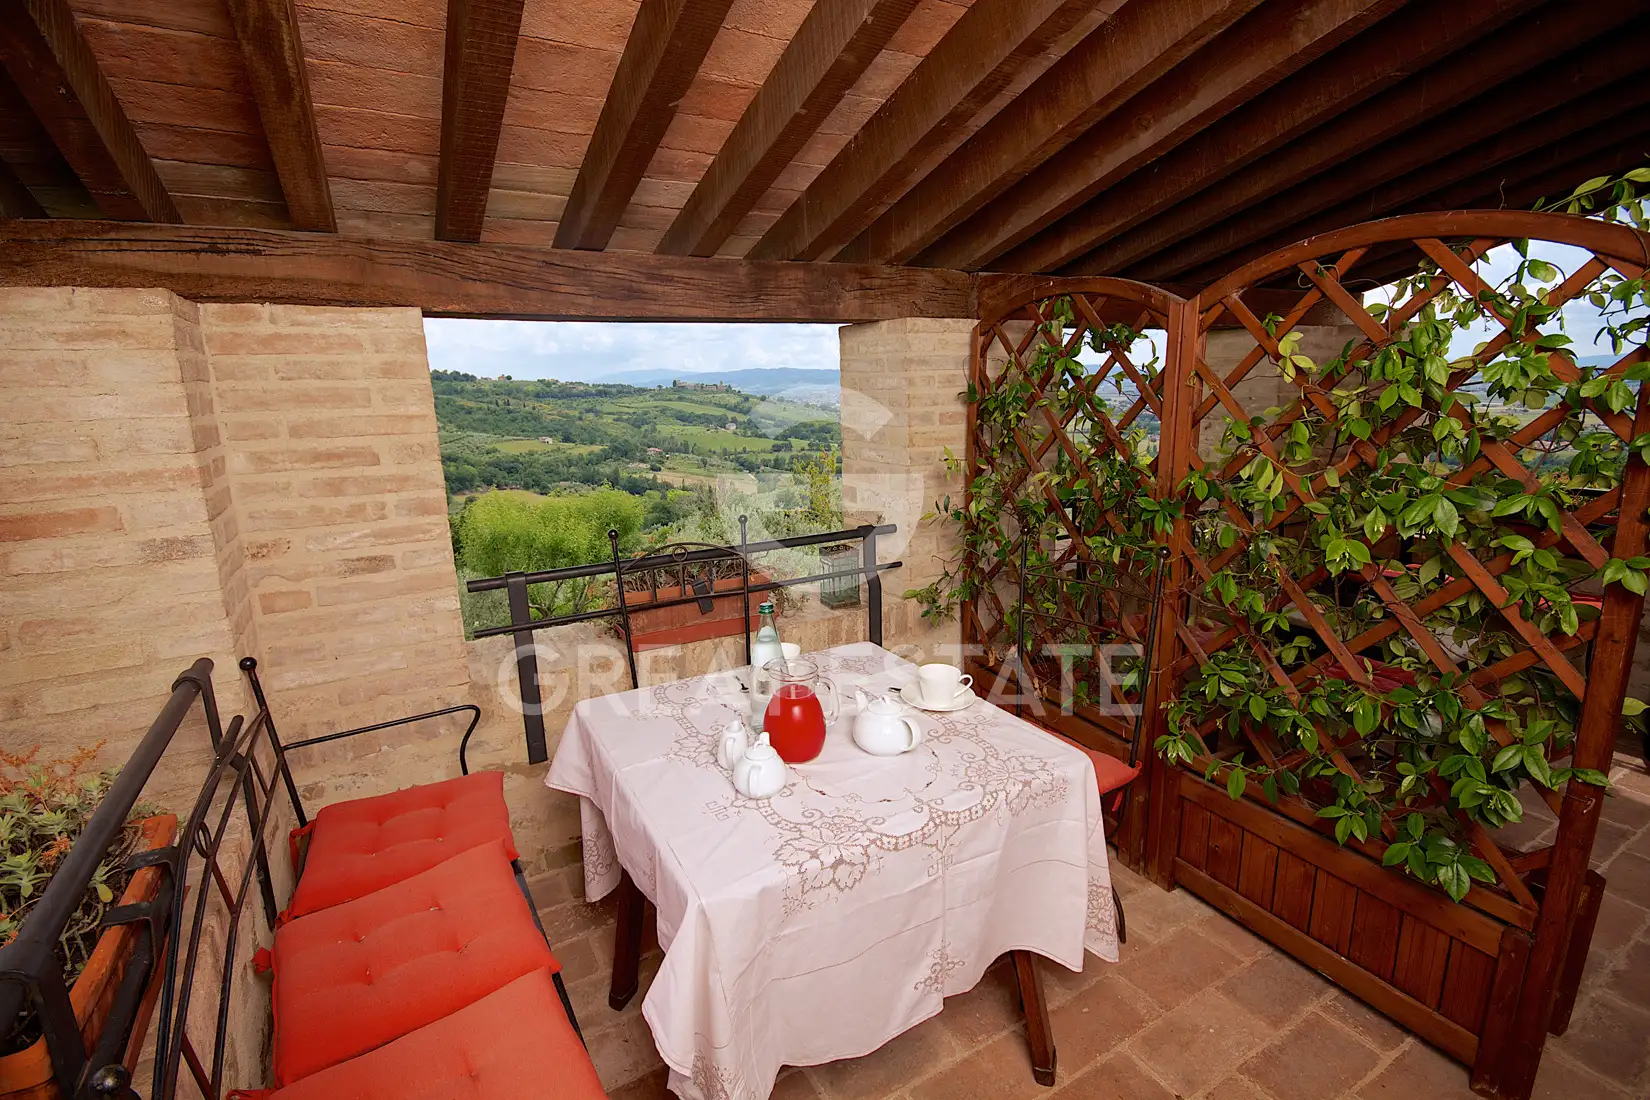

On the first floor there are another 4 apartments, all two-room units, whose external staircase leads to a splendid covered terrace, from which one can enjoy a wonderful view over the valley or the olive groves behind. The property has an overall surface area of approximately 800 sqm.
All flooring was expertly made with Tagina ceramics when the entire property was newly built in 1997.
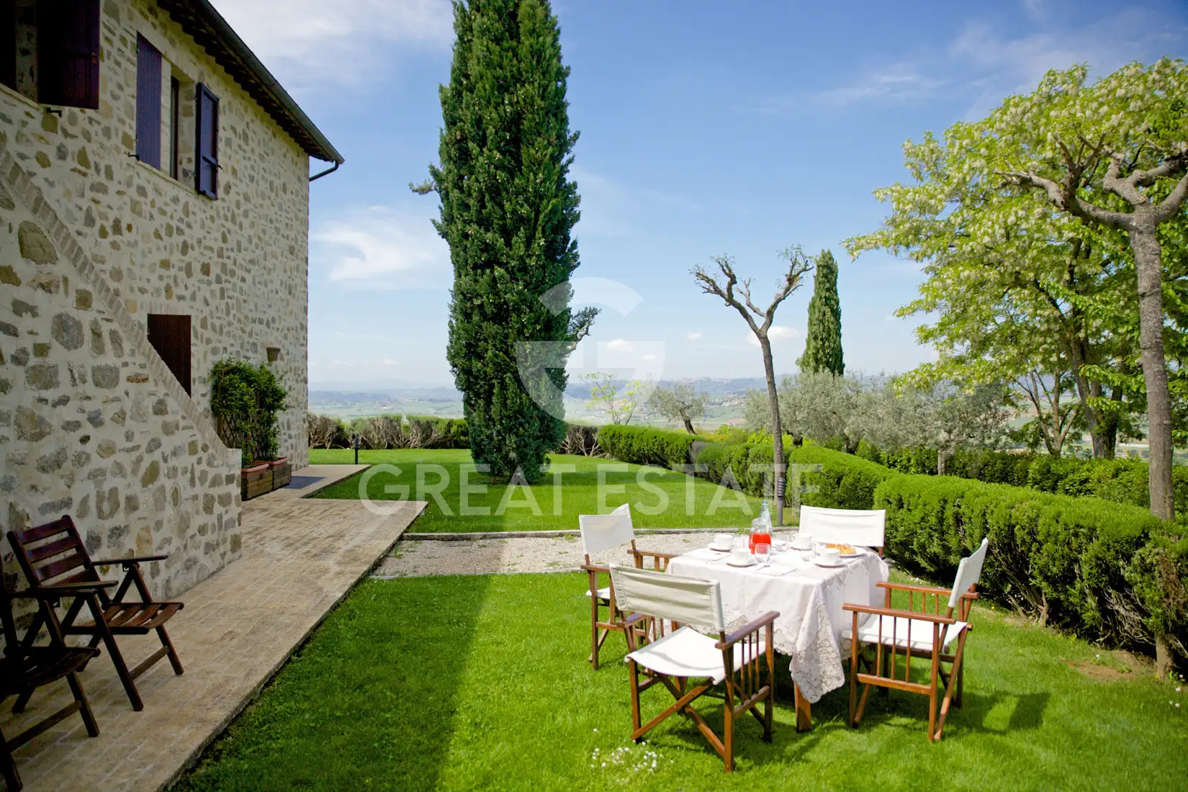
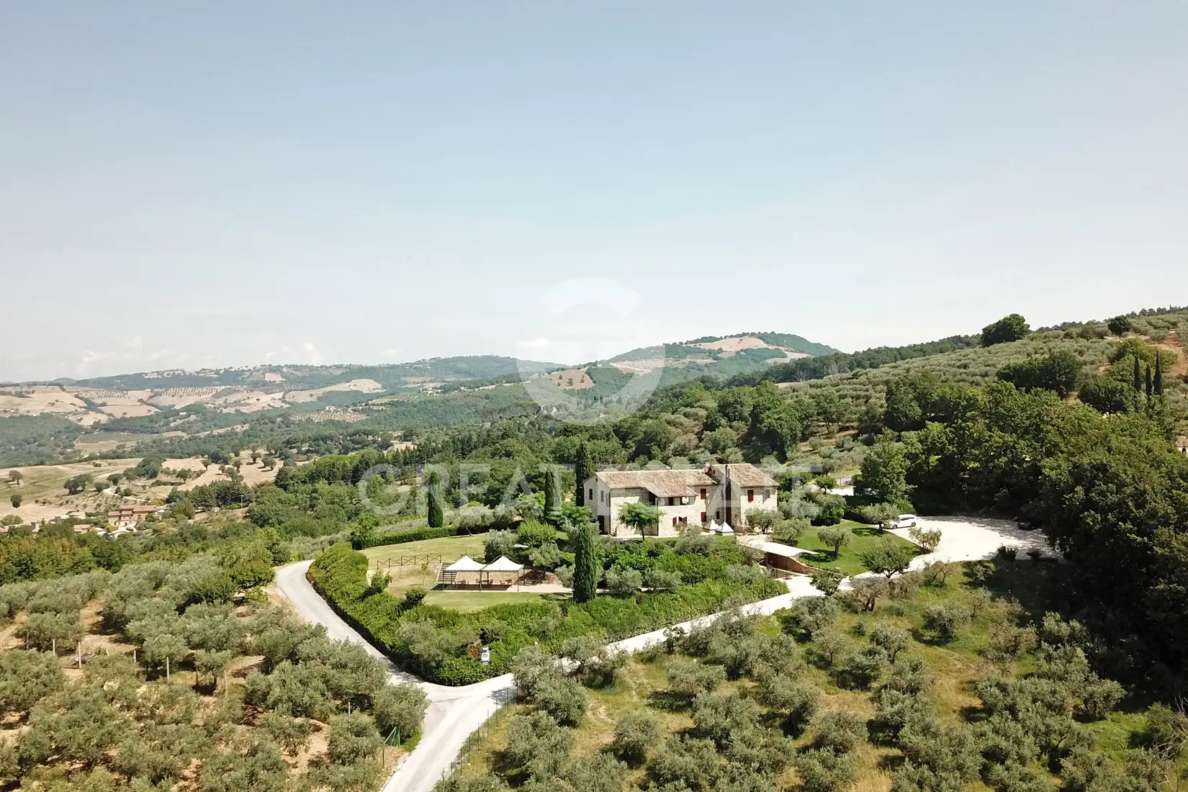
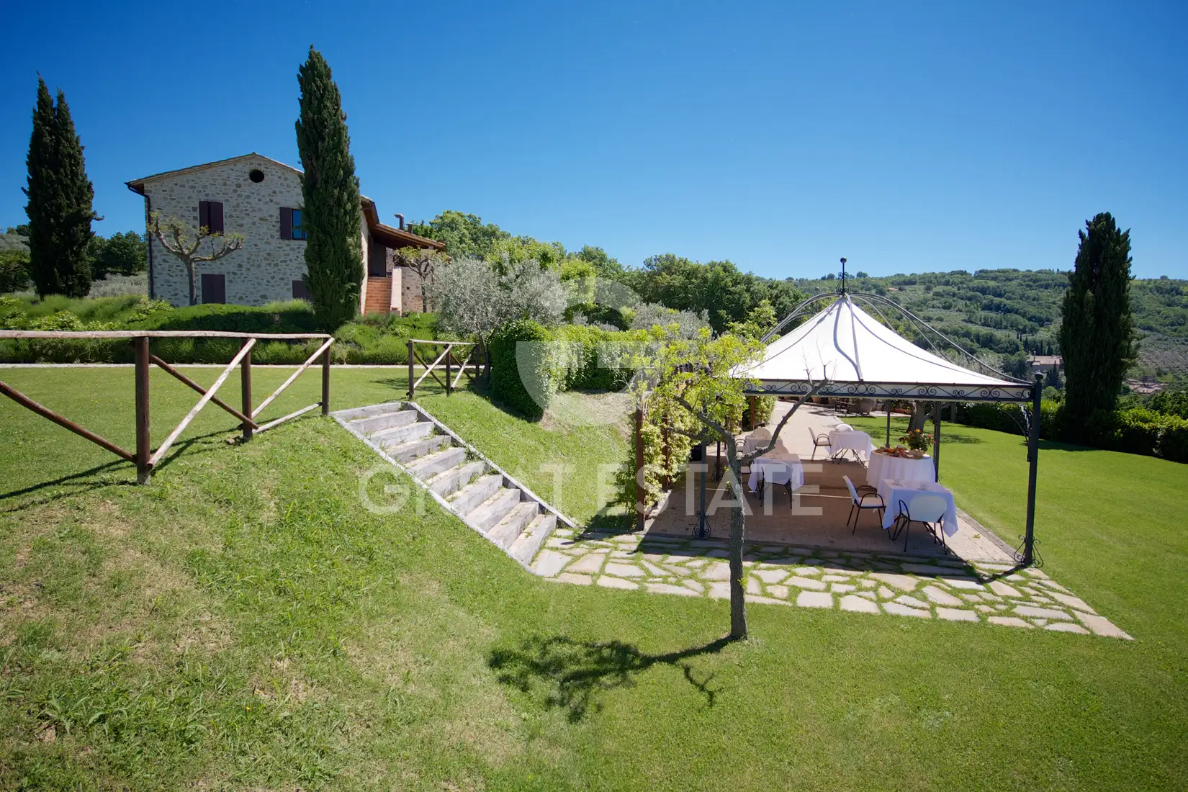
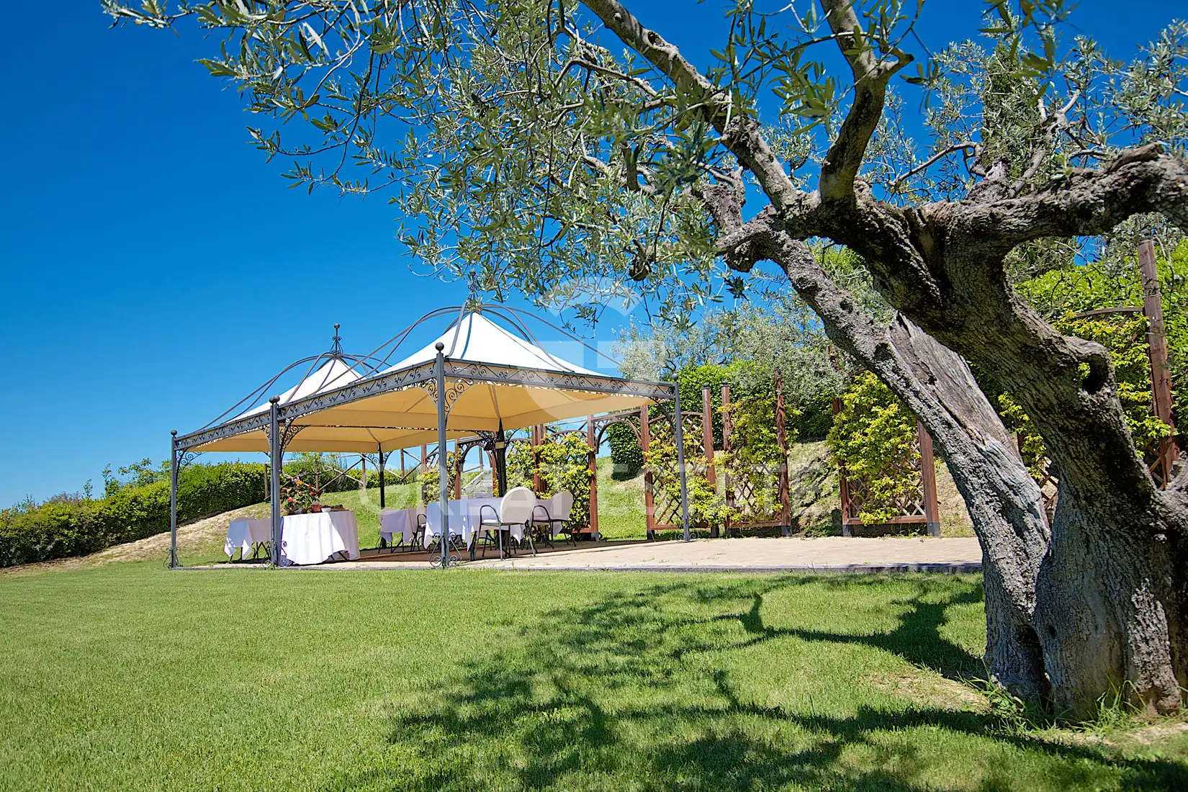
The materials and furnishings reflect the simplicity and charm of the location, blending perfectly with the surrounding nature.
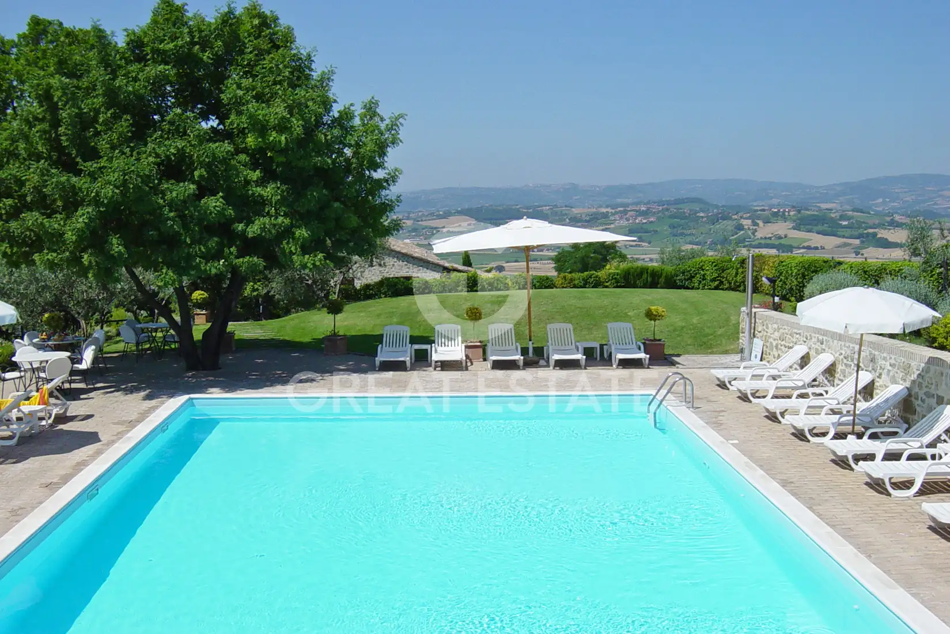
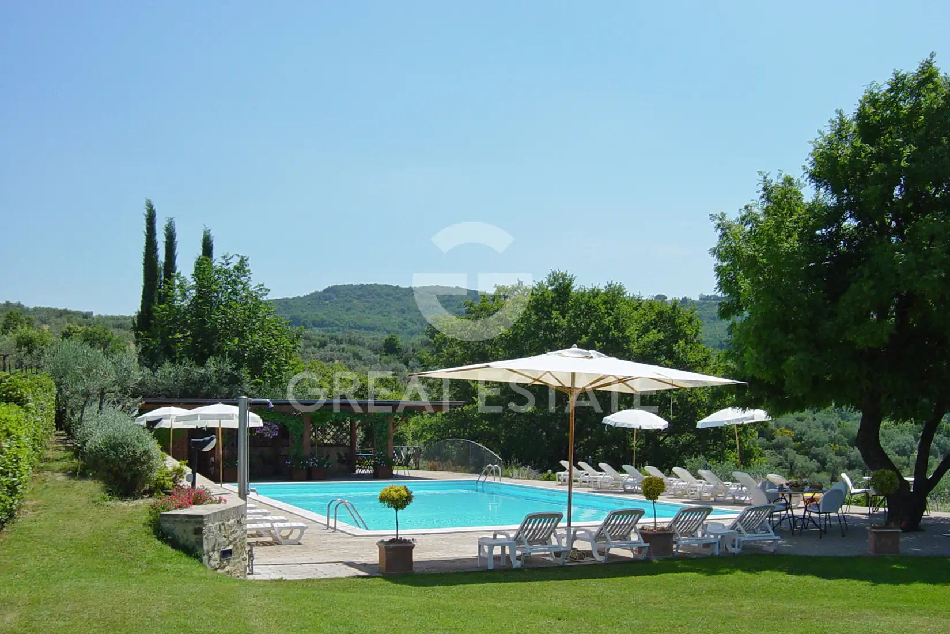
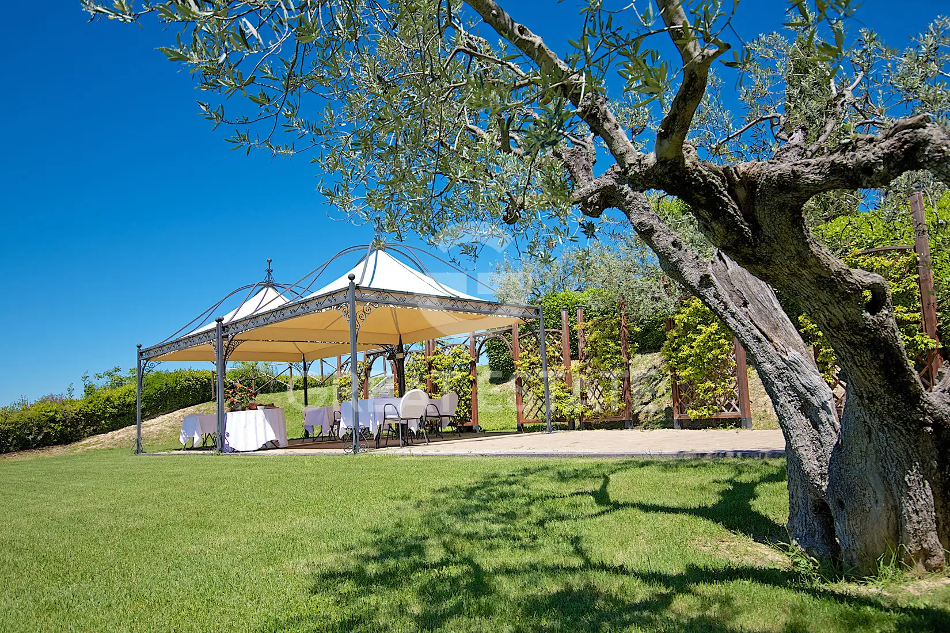
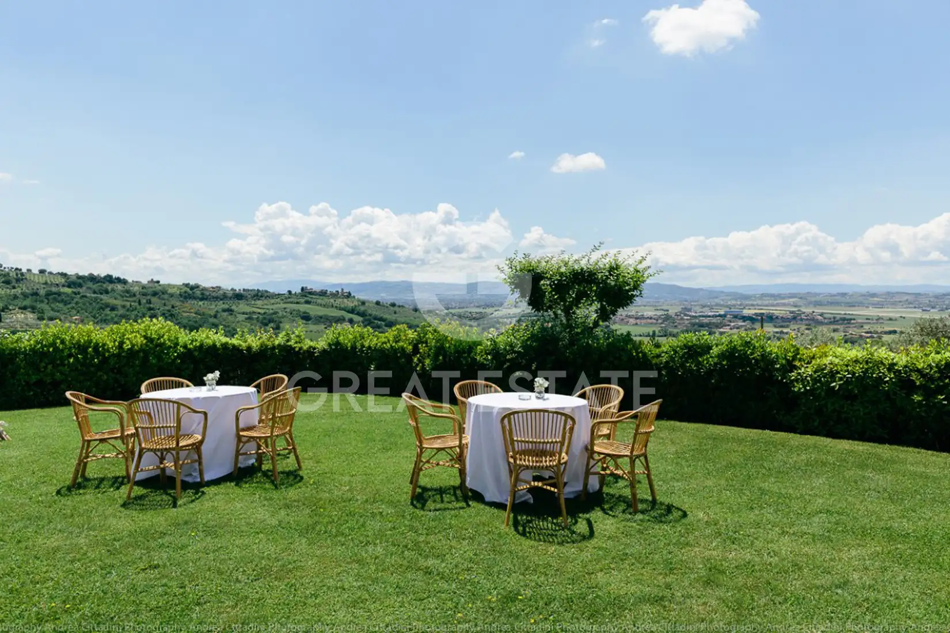
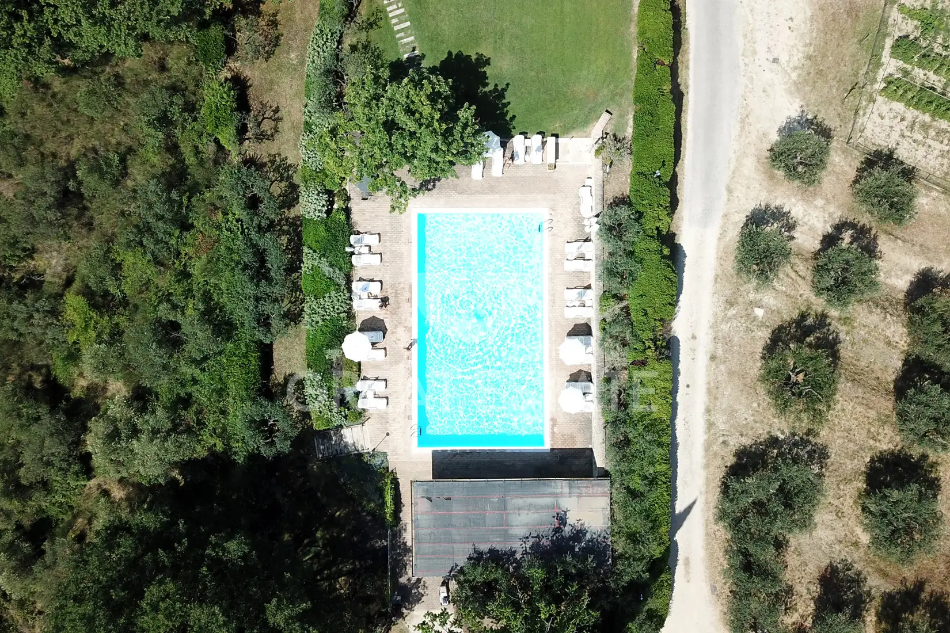
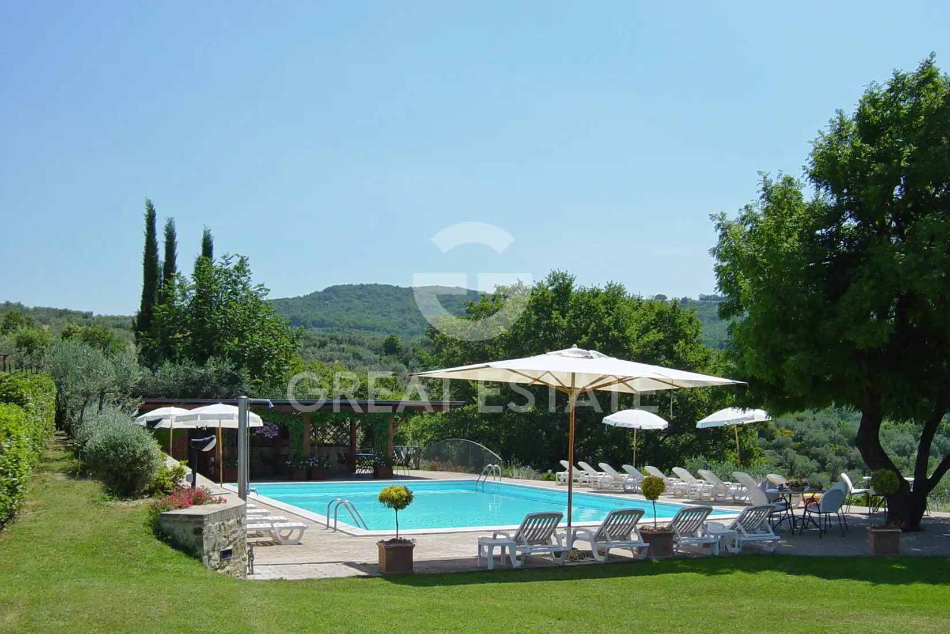
The property is completed by a 15 x 8 m swimming pool, with a solarium area and a lawn in front, whose slightly sloping layout was specifically designed to ensure silence toward the nearby residential property. The surrounding land extends to 2.7 hectares, with about 500 olive trees.
Also worth mentioning is the presence, in a reserved area, of a 20 kW photovoltaic system.
Services and facilities
 Pool
Pool
Additional details
Property type
Elite
Object type
House
Price
1 665 444 $
Land area
25601
Characteristics
Pool
Infrastructure
Open pool
FAQ
Related sections
Contact person



 6
6
 4
4

288
"Le due Felci" farmhouse, a splendid property located in Umbria, in the Felcete area of San Venanzo, in a private...
 3
2
3
2
147
Portion of farmhouse "Una delle due Felci", one of two semi-detached units, located in Umbria, in the Felcete area of...

International Real Estate Consultant